
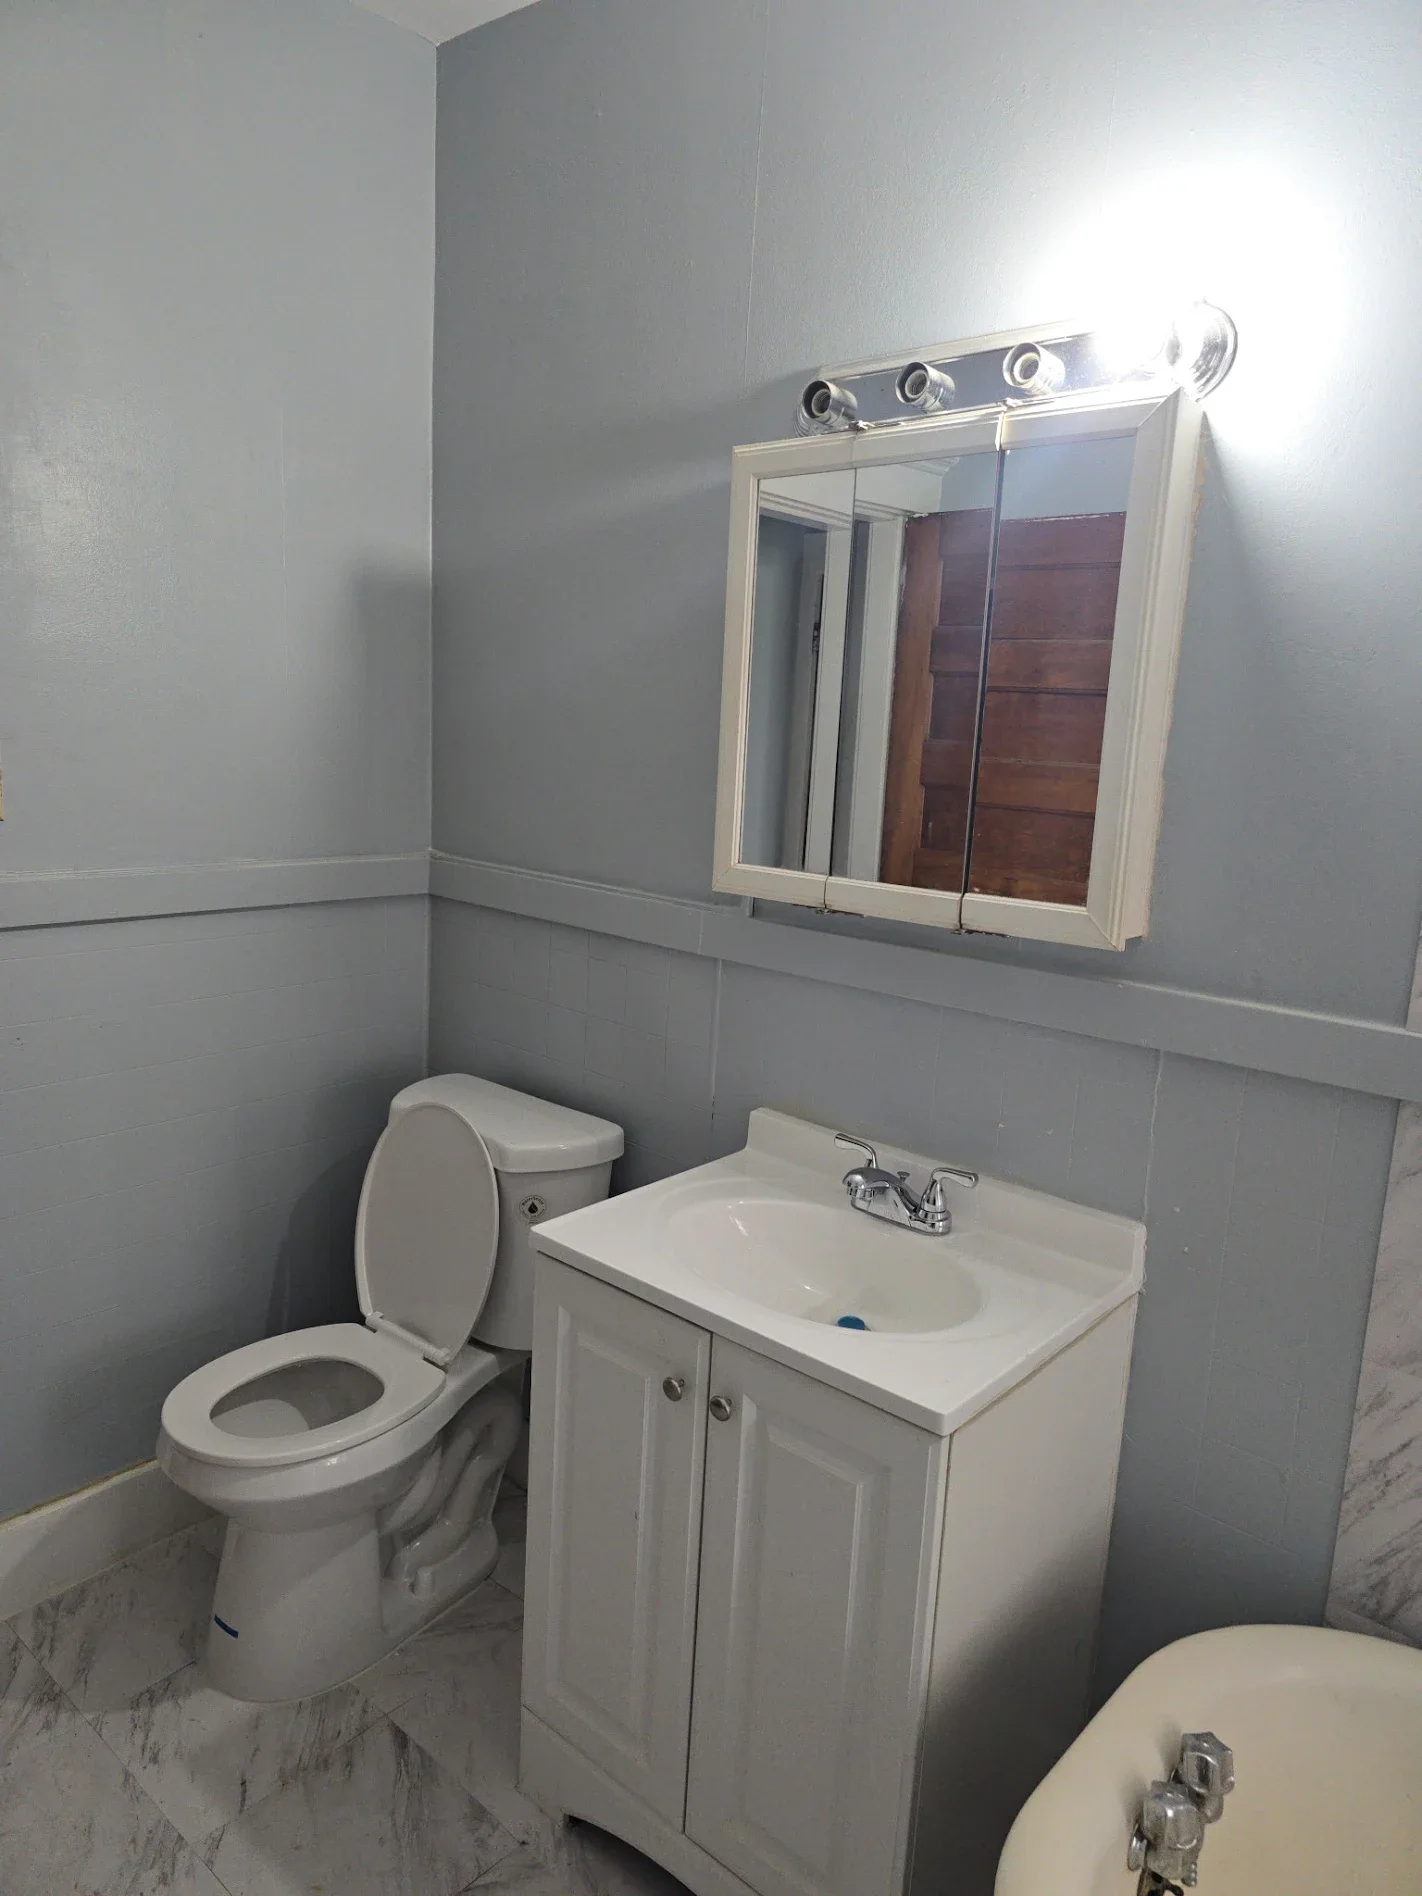
Quick answer: Bathroom finishes are easy to photograph. The work that protects the room often sits behind them. A useful bathroom plan names both the visible goal and the hidden conditions that need attention.
Begin with the water story
Look for recurring stains, soft flooring, damaged caulk, slow drainage, or condensation. Tell the contractor what you have seen and when it happens.
Choose fixtures after the layout check
A larger vanity, a walk-in shower, or a tub-to-shower change may affect clearances, storage, plumbing locations, and access. Confirm the plan fits the room.
Related service: Bathroom remodeling.
Plan storage in the same conversation
Where will towels, toiletries, cleaning supplies, and laundry go? Storage added after the fixture layout is set is usually less useful.
Ask about ventilation and finish restoration
Know how ventilation, drywall, tile edges, paint, and transitions will be handled. A room should be practical to use and maintain after the project.
Before you move forward
Keep the scope, selections, approvals, and any project changes in writing. If a claim about availability, licensing, insurance, price, timing, or warranty matters to your decision, request it directly and retain the documentation.