Home renovation
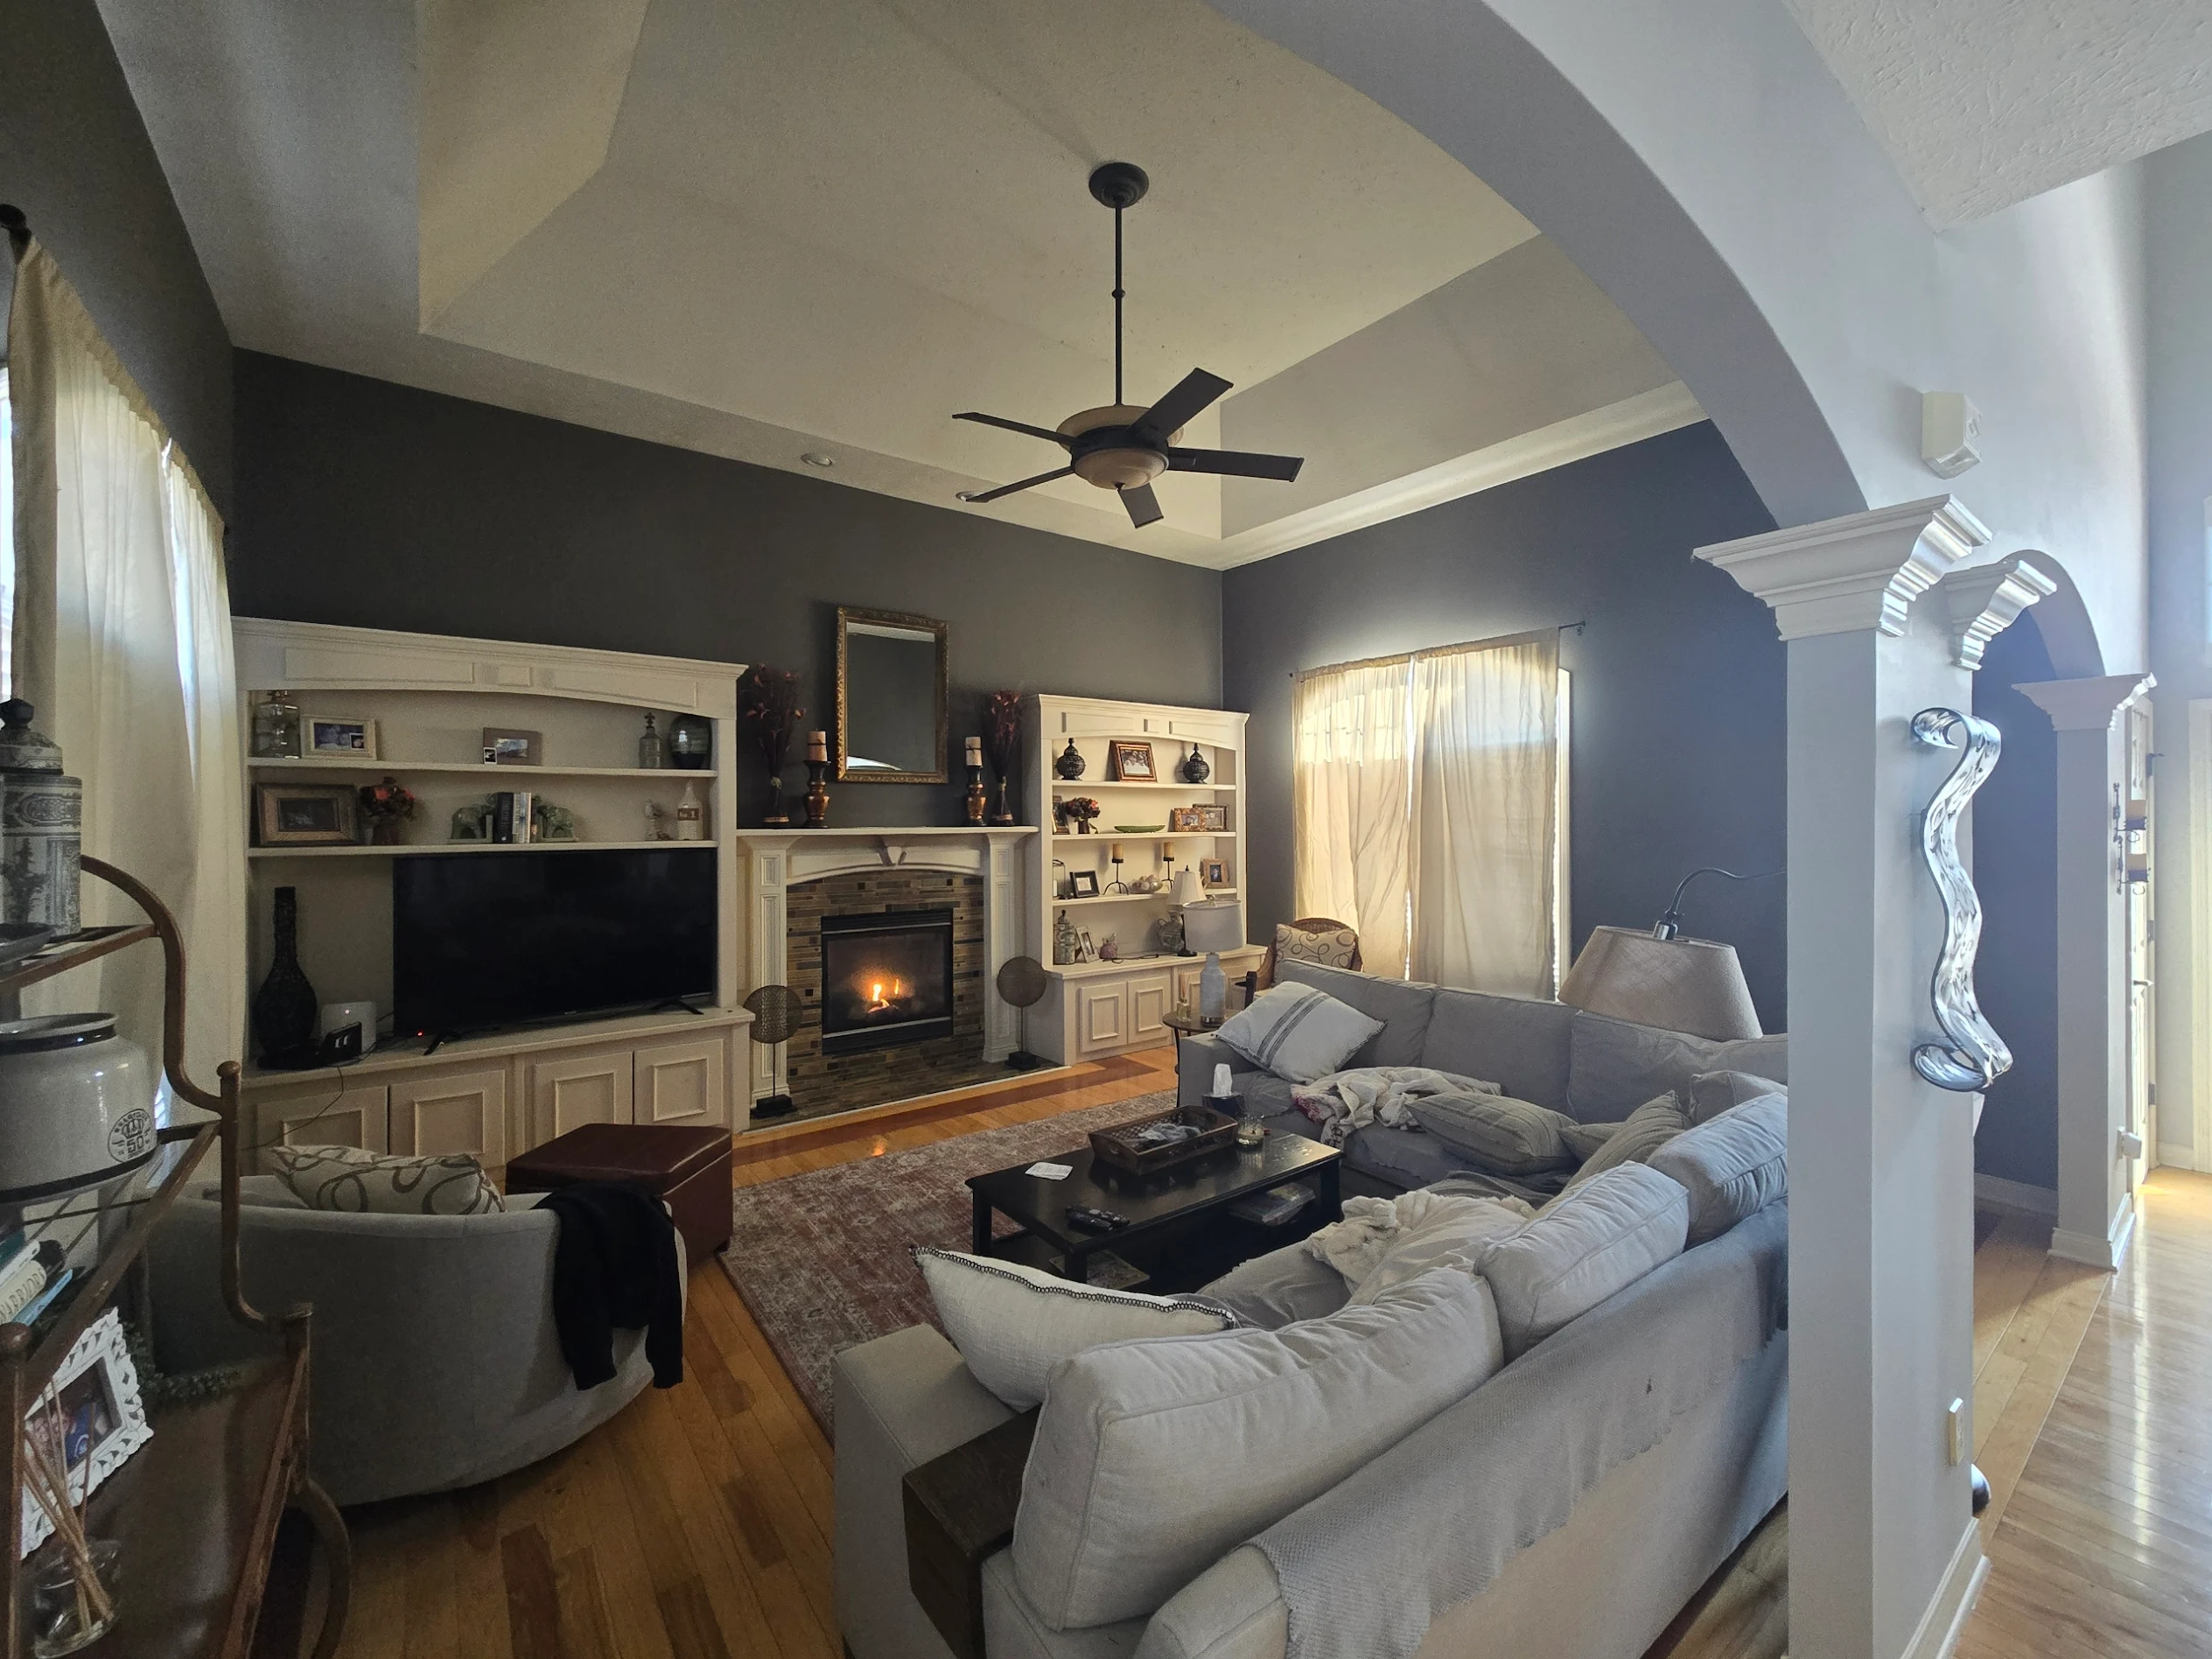
A whole-home project needs a sequence before it needs a finish selection. Start by defining what changes, what stays, and which decisions affect the next room.
Explore home renovation → HomerixInc
Home project service
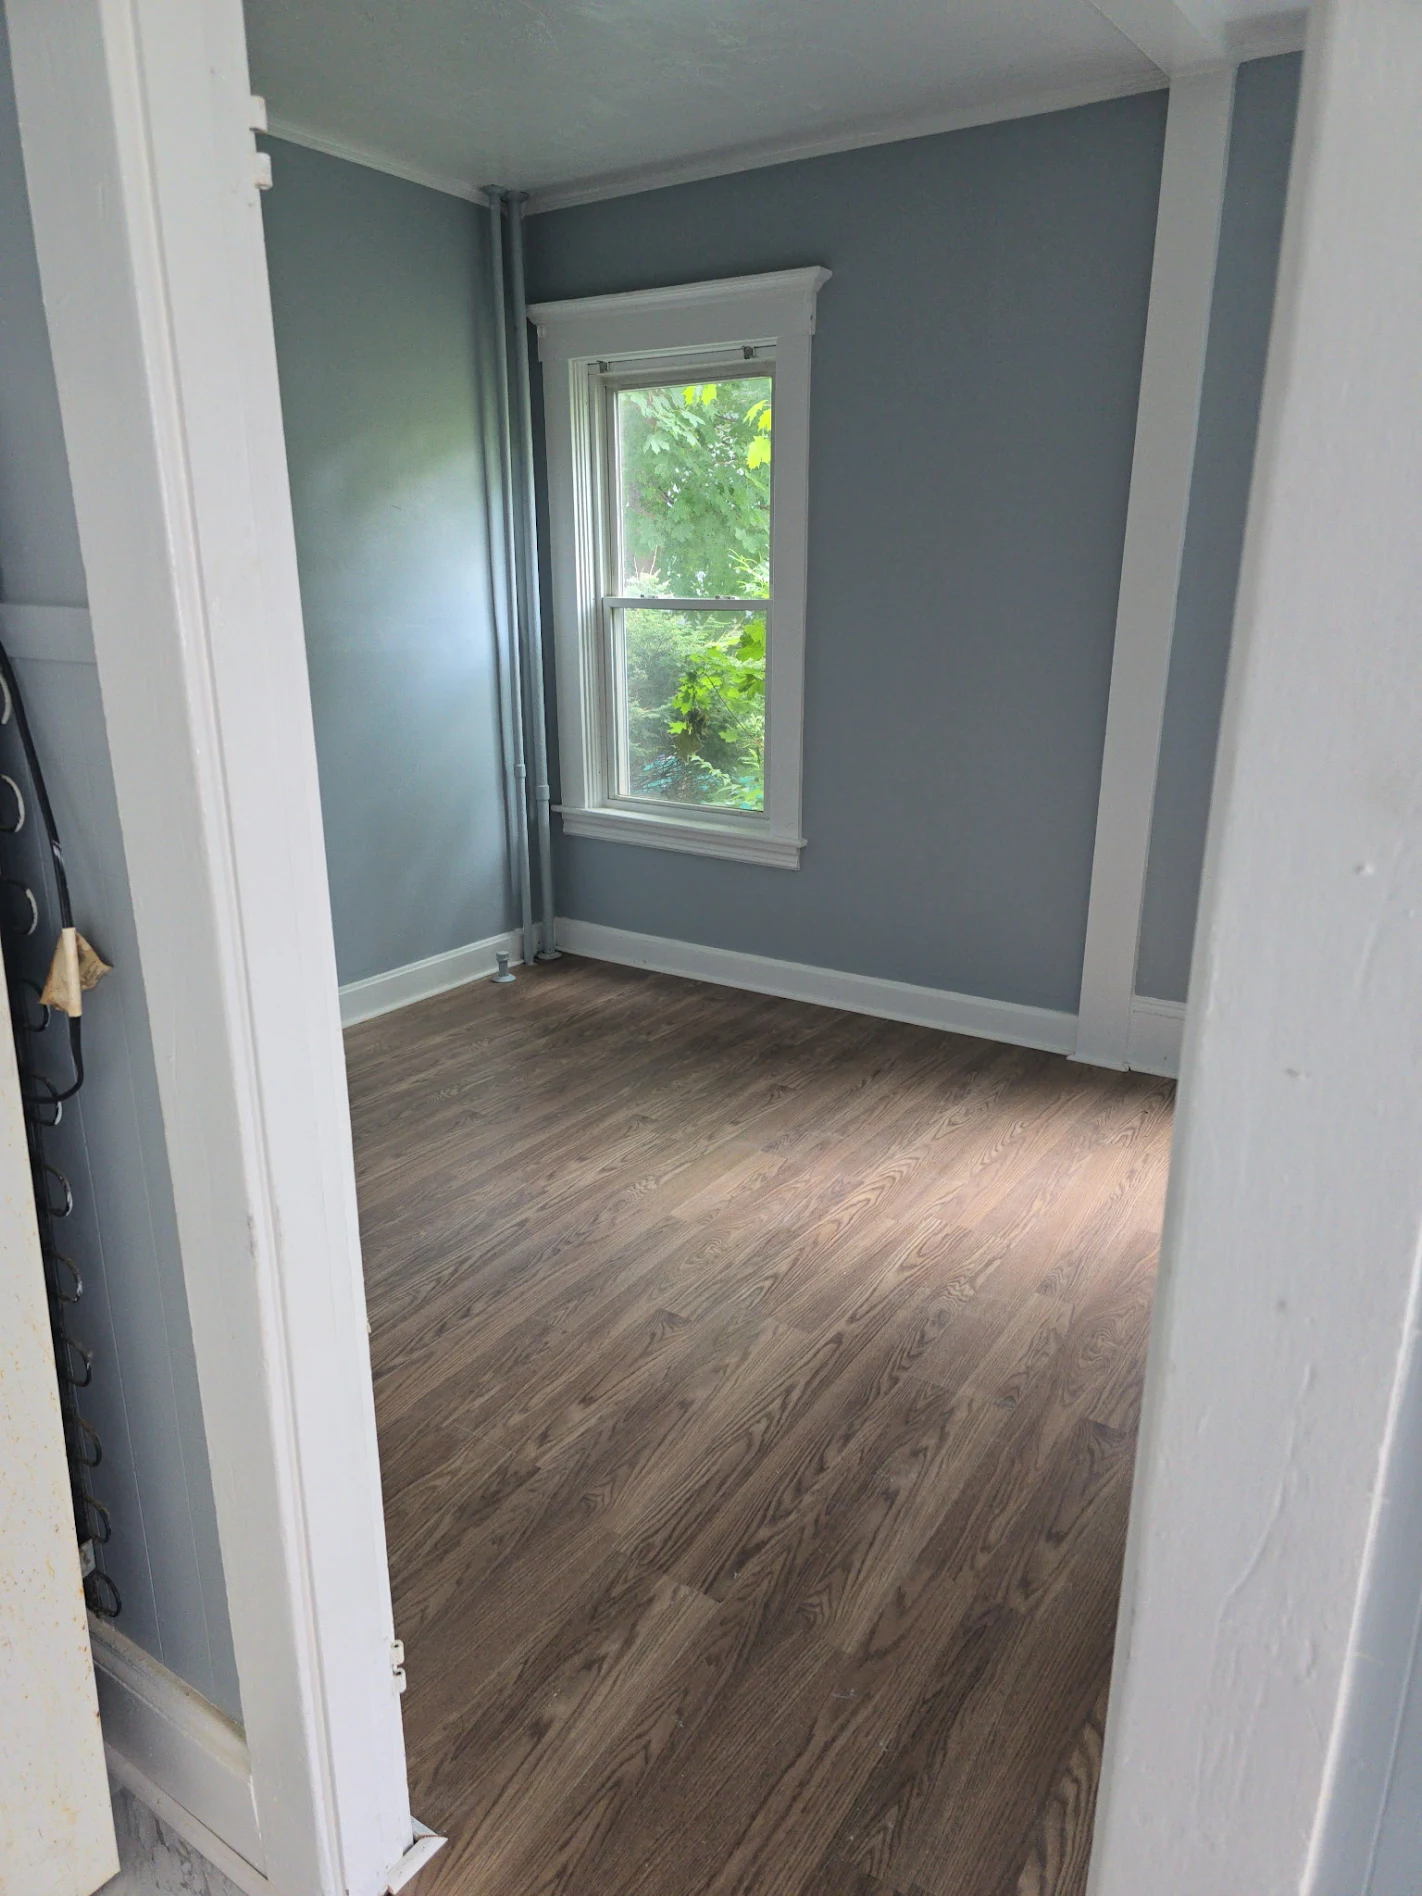
Basement finishing asks different questions from an upstairs remodel: moisture, egress, mechanical access, ceiling height, and the purpose of the room all matter early.
What is basement finishing? Basement finishing asks different questions from an upstairs remodel: moisture, egress, mechanical access, ceiling height, and the purpose of the room all matter early.
Decision point
Keep mechanical equipment and service access visible in the plan. A finished basement should still be practical to maintain.
A better first conversation
Take photos from the doorway and close-ups of the part that concerns you. Note measurements you know, what changed recently, and which parts of the room must stay in use. Ask for the work sequence, the information still needed, and what could change the scope.
For systems, structure, plumbing, electrical, ventilation, or permit questions, confirm the responsible professional and project-specific requirements before work begins.
Read the related planning guide →Related work
A whole-home project needs a sequence before it needs a finish selection. Start by defining what changes, what stays, and which decisions affect the next room.
Explore home renovation →
A better kitchen begins with the daily bottleneck: prep space, storage, circulation, lighting, or an appliance that never had a sensible place.
Explore kitchen remodeling →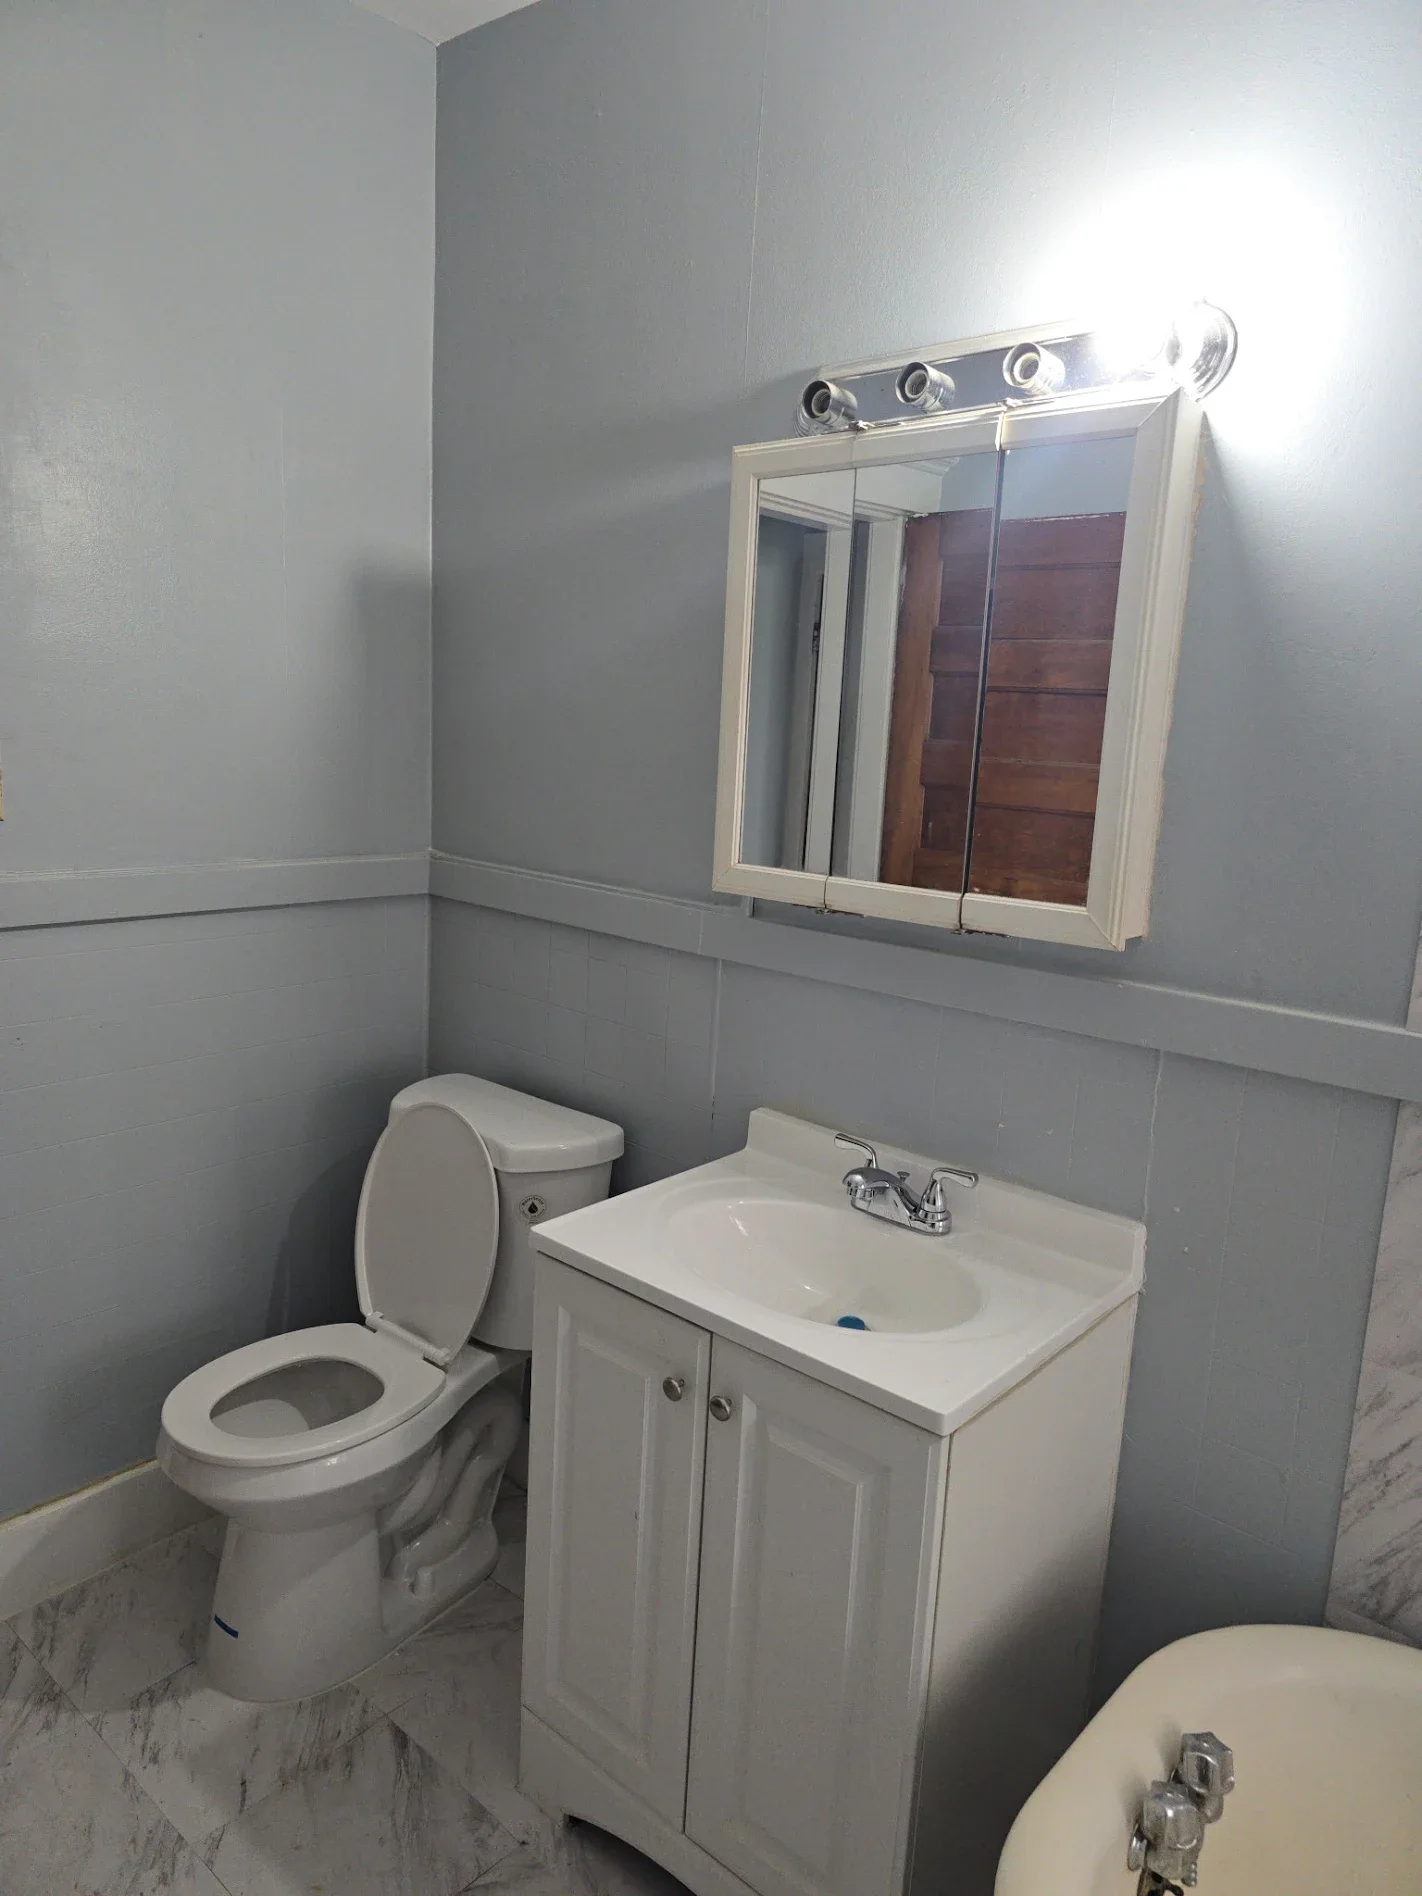
A bathroom remodel should solve the part of the room that makes every morning harder, then protect the wet areas behind the visible tile and fixtures.
Explore bathroom remodeling →A useful next step
Bring photos, rough dimensions, and the problem you want to solve. If you are still deciding, start with a planning guide.