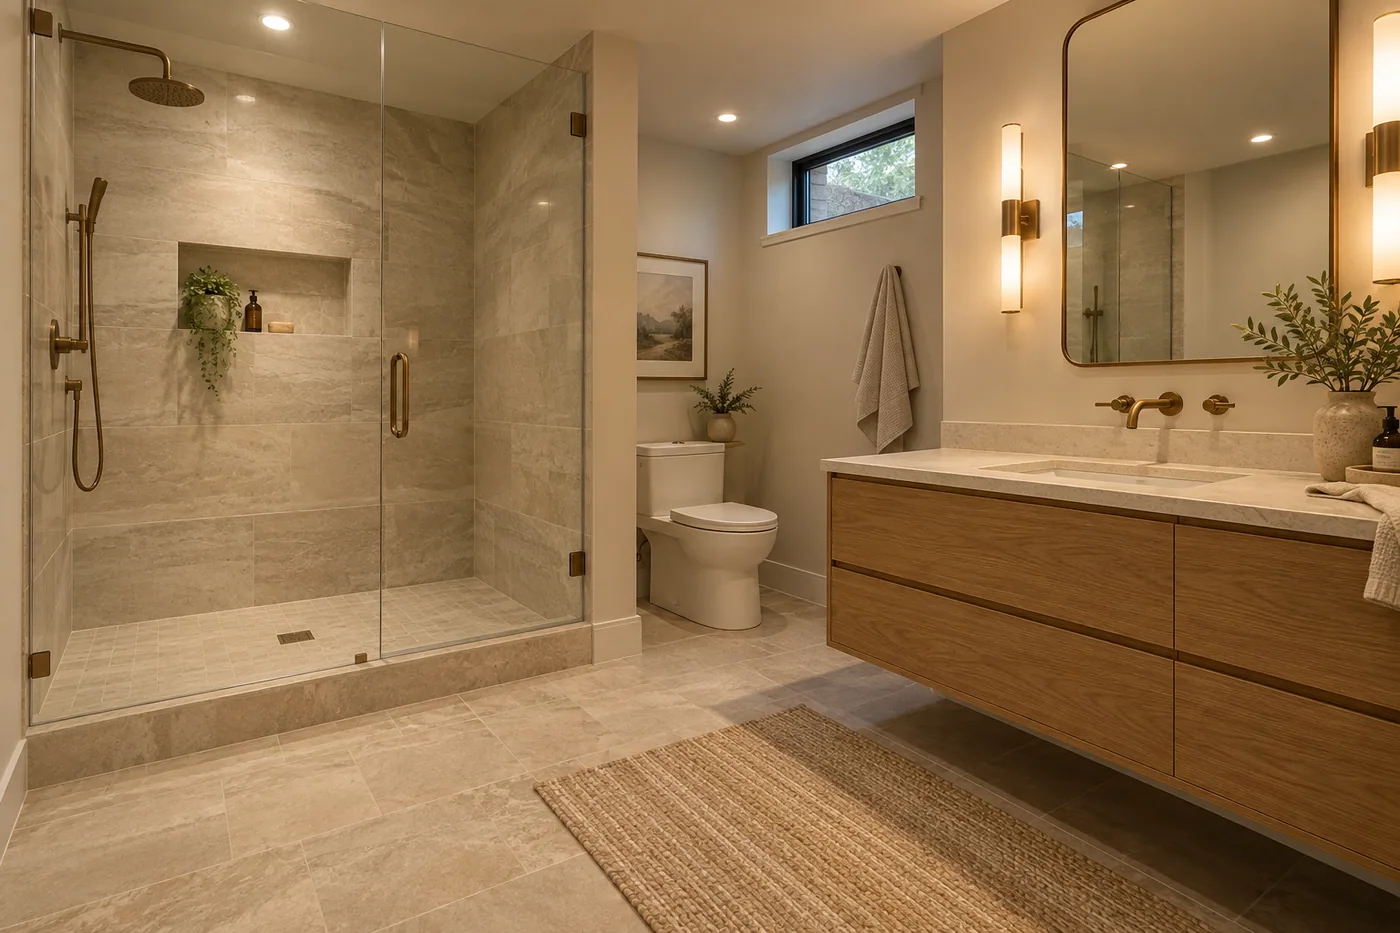
Document what is visible and what is unknown
Photograph pipes and capped openings from a safe position, and label their locations on a sketch. Keep any builder plans or earlier plumbing records available. Do not remove caps or test unidentified piping yourself. Ask the plumber to identify each connection and explain which features require investigation. A homeowner’s label such as toilet pipe is useful as a question, but it should not become an unverified design input.
Place the fixtures after the assessment
Bring the intended toilet, shower or tub, sink and door arrangement to the plumber before ordering products. Ask whether existing locations support that layout and what moving a fixture would involve. Include wall thicknesses, finished-floor buildup and access to valves in the discussion. If you are considering a shower without a raised curb, ask the designer to evaluate the entire assembly rather than treating it as a finish-only choice.
Separate drainage, venting and water supply
Have the proposal explain each part of the plumbing scope, including whether any pumping arrangement is needed. Ask how connections will be verified, what work opens the slab and which tests or inspections apply. Avoid assuming that a nearby drain provides a suitable connection for a new fixture. Keep responsibilities clear where another trade restores concrete, framing, waterproofing or finished surfaces afterward.
Price the known scope and the investigation
Ask the contractor to distinguish confirmed work from allowances or discoveries. If the rough-in cannot be verified until an investigation, agree on the approval process before that work begins. Include disposal, restoration and access panels where relevant. Keep the final plumbing plan with the room drawings so the tile layout and cabinetry follow the accepted rough-in rather than requiring avoidable changes after ordering.
Use one fixture schedule
Keep the accepted fixture models, locations and drawings in one dated selection schedule. If a sink cabinet changes, ask whether its connections and access still fit. If the shower changes, have the relevant assembly reviewed again. Updating the schedule is a simple way to prevent the plumber and finish installer from working from two different versions of the same bathroom.
Your next steps
- Photograph visible openings without disturbing them.
- Collect builder or plumbing records.
- Review fixture models before ordering.
- Clarify drainage, venting and supply separately.
- Document investigation and restoration scope.
Questions worth asking.
Does a rough-in mean a bathroom is almost complete?
Not necessarily. It does not establish the condition, suitability or completeness of every connection. Ask a plumber to verify what the proposed room needs.
Can I move the toilet to the opposite wall?
Ask the plumber to assess the location and explain the resulting work. Do not assume the change is minor until drainage and the surrounding construction have been reviewed.
Homerix planning resources help you prepare questions. Confirm site conditions, requirements and construction decisions with the appropriate contractor or authority. Room images are generated design inspiration.