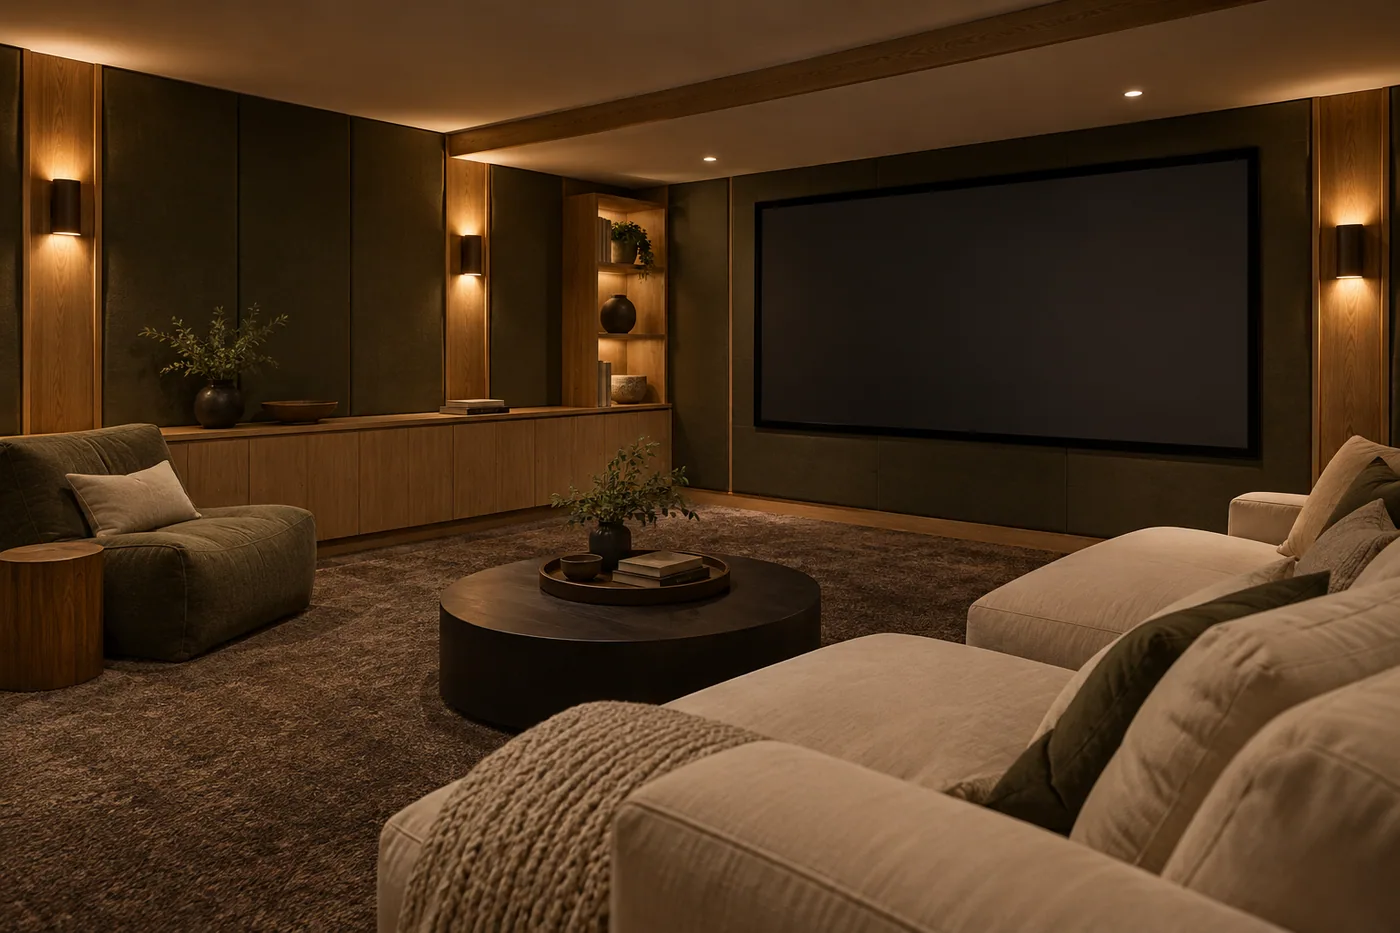
Find the viewing position before fixing the screen
Mark the screen and actual seat dimensions on a plan. Include recliners in their open position and the route behind them. Columns, soffits, or the stair opening may interrupt a sight line that looks clear in an empty basement. Use tape and temporary seating to test the arrangement. A smaller screen with comfortable viewing and circulation can be more useful than an oversized installation squeezed between obstacles.
Separate room acoustics from sound containment
Tell the contractor whether you want clearer speech inside the room, less sound reaching bedrooms upstairs, or both. Soft furnishings and acoustic treatments affect the listening environment; limiting transmission through walls, ceilings, doors, and connections involves other decisions. Ask how the proposed work handles the specific paths in your basement. Discuss the expected improvement plainly and avoid treating the word soundproof as a measurable promise on its own.
Give equipment a service and cooling plan
List the receiver, consoles, streaming devices, projector if any, networking equipment, and charging needs. Ask how they will be ventilated, reached, and replaced. A cabinet that looks tidy when closed may be inconvenient if every cable change requires dismantling shelves. Identify cable routes and any future conduit before walls close. Coordinate electrical requirements with the responsible professional and keep equipment out of paths needed for household mechanical service.
Use lighting that supports the room’s other jobs
A theater needs light for entering, cleaning, finding a seat, and ordinary household use as well as watching a film. Divide controls into useful zones and consider reflections from fixtures or glossy surfaces. If a projector is proposed, ask how existing windows will be handled and what image is realistic in the room’s normal light. Test finish samples with the actual lighting rather than choosing dark surfaces solely from reference photographs.
Decide what can change later
Screens, speakers, and electronics may change sooner than the finished walls. Ask for sensible access and a record of concealed cable paths. If the theater shares space with a play area or bar, show those uses on the same drawing. Send the seating count and your priorities through Homerix; the selected contractor and any audiovisual specialist should define their separate scopes so gaps between installation and finish work are visible.
Your next steps
- Test sight lines with the actual seat arrangement.
- Name the rooms that need protection from sound.
- List every device and its service access.
- Separate entry, cleaning, and viewing lighting.
- Keep a record of concealed cable routes.
Questions worth asking.
Does a theater need a fully enclosed room?
An open viewing area may suit everyday use. An enclosed room creates different privacy and acoustic options but also adds doors, conditioning, and circulation questions.
Can I add cables after the basement is finished?
It is often possible, but access can be more difficult. Ask about accessible routes and future conduit while the ceiling and walls are still open.
Homerix planning resources help you prepare questions. Confirm site conditions, requirements and construction decisions with the appropriate contractor or authority. Room images are generated design inspiration.