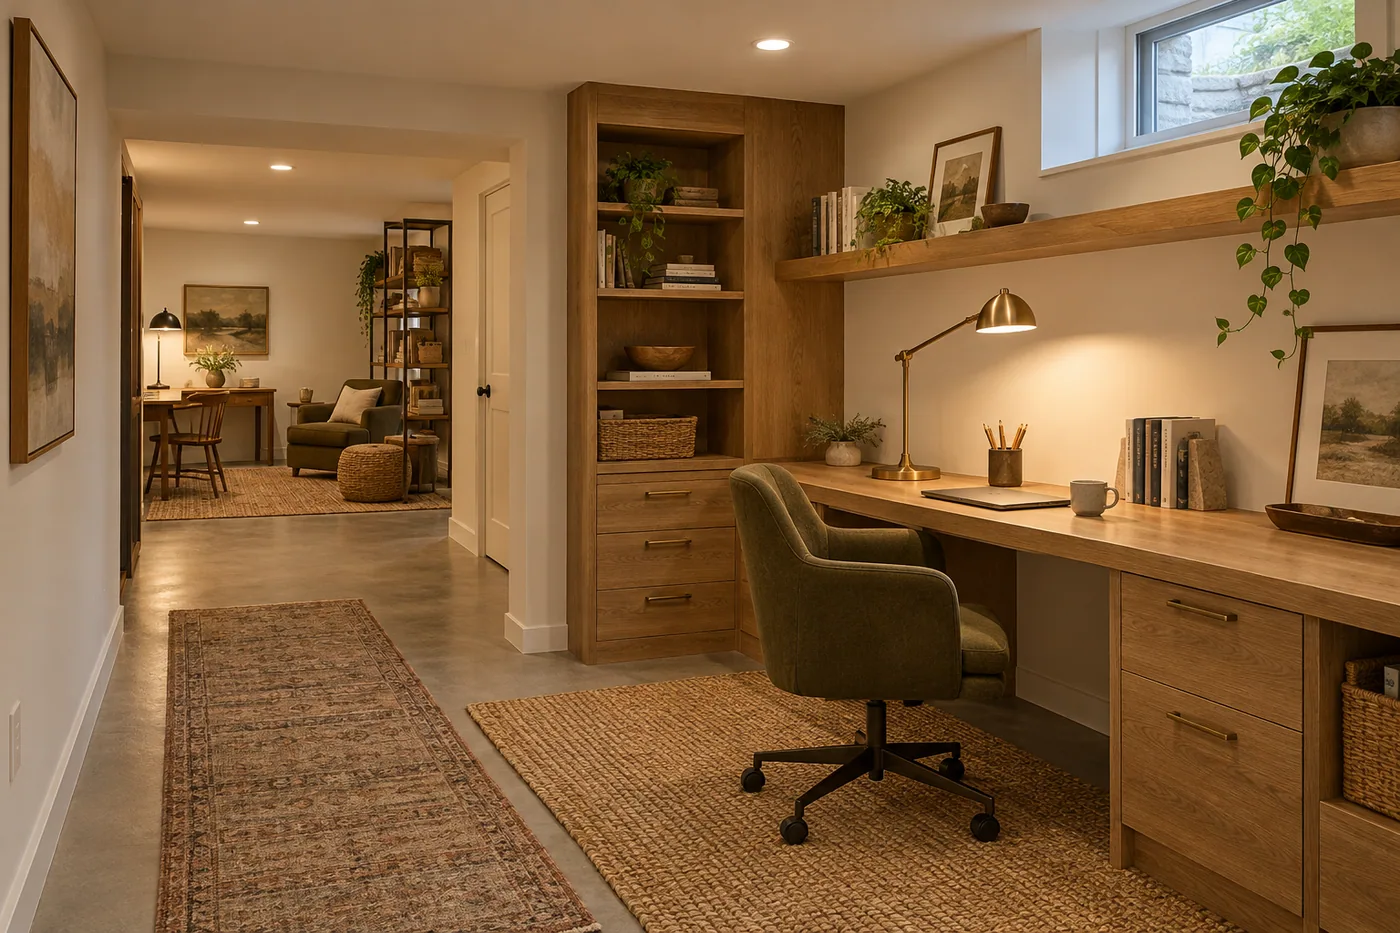
Start with the working day
Write down when you work, how often you speak on calls, and what must stay on the desk. An occasional laptop station can share a room more easily than a full-time office with confidential conversations. Measure the chair when it is pulled back and leave space to move behind it. If two people will work downstairs, test their camera views and speaking positions before treating one long countertop as a complete solution.
Use windows and screens deliberately
Place the desk on a sketch alongside the existing windows, proposed fixtures, and screen direction. Strong light behind a monitor or behind your face on a video call can be distracting. Try the arrangement with a temporary desk before fixing cabinets or outlet positions. Ask for task lighting you can adjust independently from the rest of the basement so a workday does not require lighting the entire floor.
Specify the sound problem
Decide whether the main issue is conversation outside the office, footsteps above, a mechanical hum, or privacy inside the room. Those are different design problems. Tell the contractor what the room must achieve and ask which assemblies or equipment changes are proposed. A closed door may help with some sounds while leaving other paths untouched. Keep service access to equipment separate from a room used for calls whenever the layout allows.
Make power and connectivity part of the scope
List the computer equipment, monitors, printer, chargers, and other devices that need a home. Ask the electrical professional to evaluate the proposed arrangement and any capacity questions. Discuss wired data, Wi-Fi coverage, and the path for future cables before walls close. A neat desk surface is easier to maintain when equipment has a ventilation plan and cables have a deliberate route rather than a stack of adapters on the floor.
Keep the room useful outside office hours
Consider how the space will change if your work arrangement changes. A desk that can be removed and storage that suits ordinary household items may preserve options. Avoid presenting a room as a future bedroom unless the applicable sleeping-room review has been completed. Share your workday notes, desk dimensions, and privacy priorities through Homerix. The contractor can then explain what is practical in the actual basement and what belongs in the written proposal.
Your next steps
- Measure the desk, pulled-back chair, and equipment.
- Test camera and screen positions at the planned desk location.
- Name the source of unwanted sound.
- List power and data needs before wall finishes.
- Check access for equipment service during work hours.
Questions worth asking.
Should the office have a window?
Daylight can be useful, but the available layout and room requirements need review. Test glare and privacy at the actual desk position rather than placing it directly against a window by habit.
Will acoustic panels stop noise from upstairs?
Acoustic panels can change sound within a room. Sound traveling through a building may require a different approach. Ask the contractor to identify the path and define the expected result.
Homerix planning resources help you prepare questions. Confirm site conditions, requirements and construction decisions with the appropriate contractor or authority. Room images are generated design inspiration.