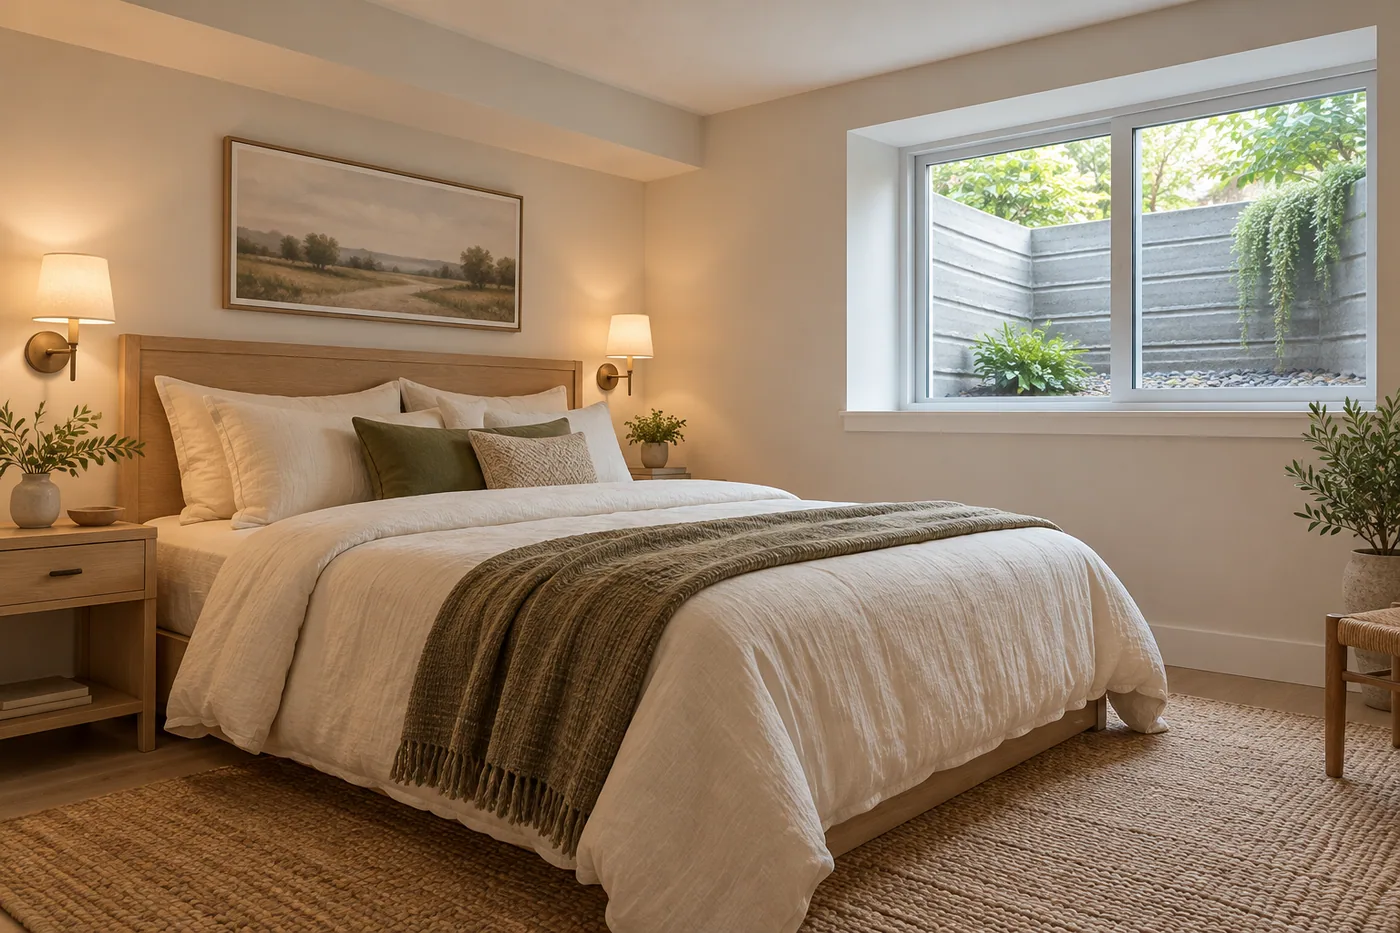
Describe the actual sleeping arrangement
A room for a teenager, an occasional guest, and a relative who stays for months can lead to different priorities. Write down the bed size, storage needs, bathroom access, and expected occupancy. If separate rental use is a possibility, say so before the layout is priced. The contractor and local authority need the intended use; using a softer name such as flex room should never replace the right review.
Put emergency escape on the first sketch
Ask the authority and contractor to confirm the applicable emergency escape and rescue provisions for the proposed sleeping room. Photograph the existing opening from inside and outside without entering an unsafe window well. Include obstructions, covers, drainage concerns, and the available exterior approach. If an opening must change, that can affect foundation work and outdoor restoration as well as the interior wall. It deserves a defined scope before decorating decisions.
Test comfort when the room will be occupied
Notice temperature, odors, and humidity during the evening and overnight, then share those observations with the contractor. A room can feel comfortable during a brief afternoon visit and quite different when someone sleeps with the door closed. Ask how heating, cooling, ventilation, and return-air arrangements will serve the enclosed room. Include any radon testing or existing mitigation information in the project record rather than assuming a finished basement already addresses it.
Protect privacy without trapping circulation
Draw the path from the stairs to the sleeping room, bathroom, equipment, and any exits. The bedroom should not become the only route to a furnace or a frequently used storage area. Place the bed, door swing, and furniture to scale. Ask how sound from the room above and the surrounding basement will be managed, particularly when a gym, theater, laundry, or plumbing stack shares a wall or ceiling.
Ask for a bedroom-specific proposal
A useful proposal explains the room layout, window and exterior work if needed, conditioning, alarms and other applicable safety provisions, finishes, and approval responsibilities. Ask how the contractor will verify existing construction and document concealed work. Send Homerix the intended use and photographs so the inquiry can be directed to the right contractor. Confirm the final bedroom suitability with the responsible authority rather than relying on a website description.
Your next steps
- Identify who will sleep in the room and how often.
- Record the existing window and exterior conditions.
- Ask for an address-specific bedroom and egress review.
- Keep equipment access outside the sleeping room where practical.
- Include closed-door comfort in the design discussion.
Questions worth asking.
Does adding a closet make a basement room a legal bedroom?
A closet alone does not settle bedroom suitability. Ask the local authority to review the intended use, room layout, emergency escape, conditioning, and other applicable requirements.
Can a basement bedroom become a separate rental?
A bedroom addition does not automatically authorize a separate dwelling or rental use. Describe that intention directly and obtain the appropriate zoning, building, utility, and other reviews before proceeding.
Homerix planning resources help you prepare questions. Confirm site conditions, requirements and construction decisions with the appropriate contractor or authority. Room images are generated design inspiration.