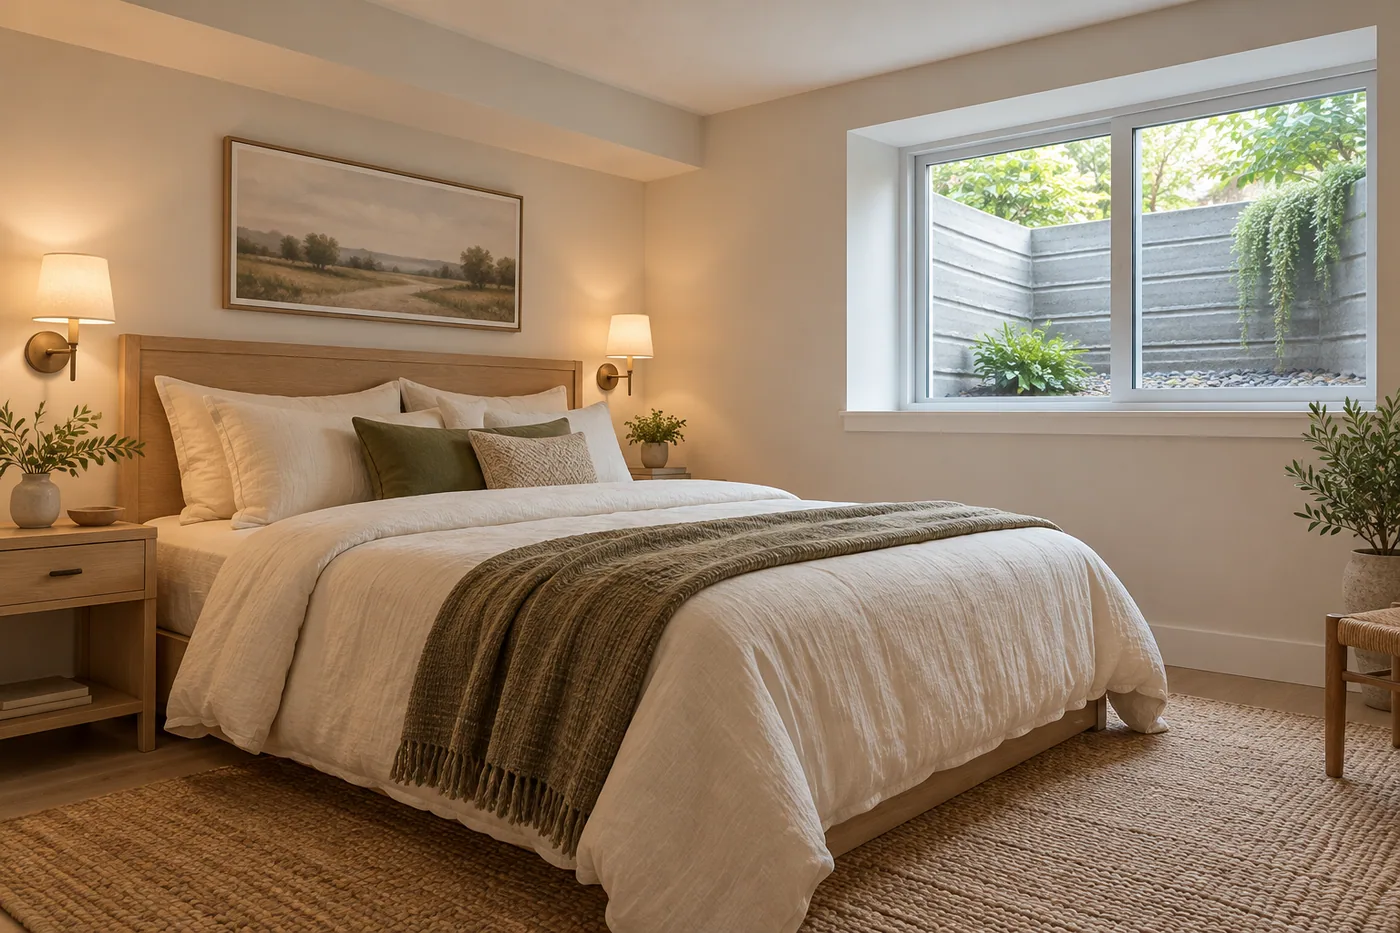
Explain why the opening is being considered
Tell the contractor whether you are adding a sleeping room, enlarging a basement, replacing an opening, or investigating another room arrangement. Provide a sketch of the entire room and its route to the stairs or exterior. The applicable review follows the actual use and construction. A product called an egress window is not sufficient evidence that a complete installed opening and well meet the requirements for the proposed room.
Document both sides of the foundation
Take safe photographs from the room and from outside, including the surrounding grade, existing well, utilities, paving, and nearby structures. Do not enter an unsafe well or excavate to measure concealed conditions. Ask the contractor what additional investigation is needed. Foundation material, access for equipment, and the proposed opening location can change the construction method and the disturbance outside the house.
Give drainage and the well a defined scope
Ask how water will be managed around the opening and how the proposed well will be maintained. Clarify any covers, access features, and operation requirements with the contractor and authority. Keep the plan compatible with the intended escape and rescue function. A cover chosen only for appearance or debris control may create another question if its operation is not considered with the window and well as a complete system.
Name the structural and exterior responsibilities
Ask who evaluates and performs the foundation opening, whether design input is required, and how excavation and utilities are coordinated. Include interior trim, wall repairs, exterior grading, landscaping, paving, and disposal in the proposal or exclusions. If the property has association requirements, discuss the exterior change before ordering. The window unit can be only one part of the work needed to leave the home complete afterward.
Review dimensions and operation before ordering
The contractor should confirm the required clear opening, operating method, well arrangement, and other applicable provisions for the address and room use. Ask to see those details on the approved or reviewed plan where relevant. Send Homerix your room sketch and photographs for a contractor conversation. Keep the final product details and inspection or approval records with the basement project so later changes do not obscure the basis for the installation.
Your next steps
- Describe the proposed room use accurately.
- Photograph the opening inside and outside safely.
- Ask about drainage, well operation, and maintenance.
- Include foundation and landscape restoration in scope.
- Confirm the full installed arrangement before ordering.
Questions worth asking.
Can a larger window always make a basement bedroom suitable?
A window is one part of the review. The intended room use, complete opening and well, conditioning, layout, and other applicable provisions also need confirmation.
Is exterior restoration normally included?
Do not assume it is. Ask the proposal to identify grading, landscaping, paving, interior repairs, disposal, and any exclusions explicitly.
Homerix planning resources help you prepare questions. Confirm site conditions, requirements and construction decisions with the appropriate contractor or authority. Room images are generated design inspiration.