Layout study
Make a small basement feel useful
A small basement works best when one activity gets the right amount of room.
Explore the layout
Start with the shape of your basement, not a room photograph that cannot fit it. These layout studies explain how to place activities around movement, light, fixed equipment and the space you actually have.
Each layout study starts with a different spatial constraint. Illustrations show relationships, not construction-ready plans.
Layout study
A small basement works best when one activity gets the right amount of room.
Explore the layoutLayout study
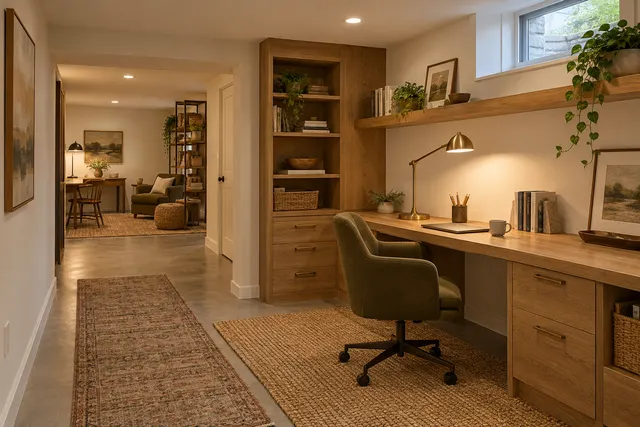
A long narrow basement usually needs a clear passage and a small number of activity zones.
Explore the layoutLayout study
A lower basement ceiling calls for careful layout and lighting rather than promises that finishes can create height.
Explore the layoutLayout study
A walkout can offer a strong connection to daylight and the yard.
Explore the layoutLayout study
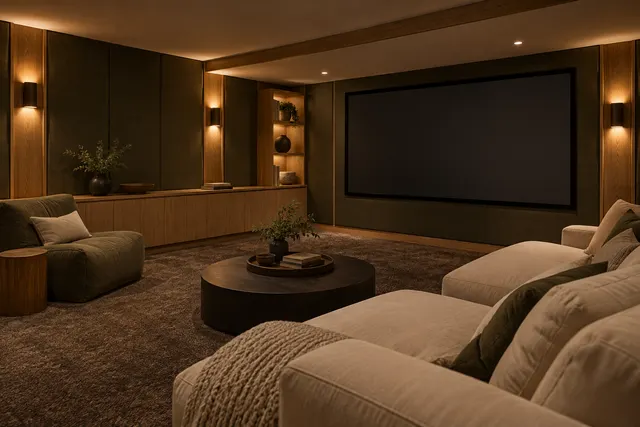
An open basement needs enough definition for activities to coexist.
Explore the layoutLayout study
A room can change uses when the transitions are simple.
Explore the layoutLayout study
Columns, beams and equipment are existing conditions to understand before they become design features.
Explore the layoutLayout study
A large basement can feel unfinished even after the surfaces are complete if the activities have no relationship.
Explore the layoutLayout study
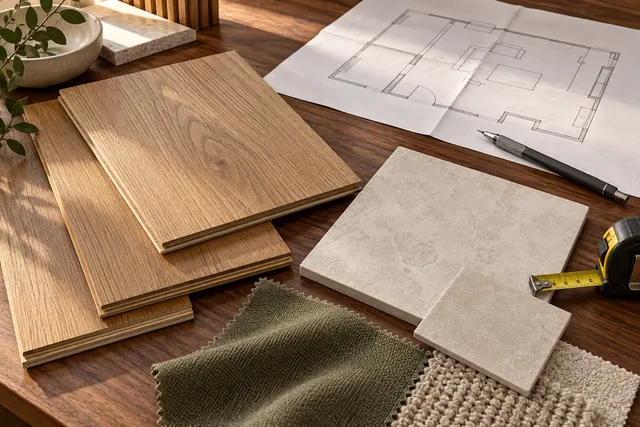
Phasing works when the first project fits a credible whole-basement plan.
Explore the layoutAn attractive concept becomes useful when you can explain why it works. Look for how it keeps a passage open, borrows daylight, separates noisy activity or makes equipment accessible. Your own measurements and site conditions may call for a different arrangement. These are concept studies rather than plans for construction.
Bring the idea. We’ll help you start a useful project conversation.
A project inquiry is a starting point. An independent contractor confirms the work and terms.