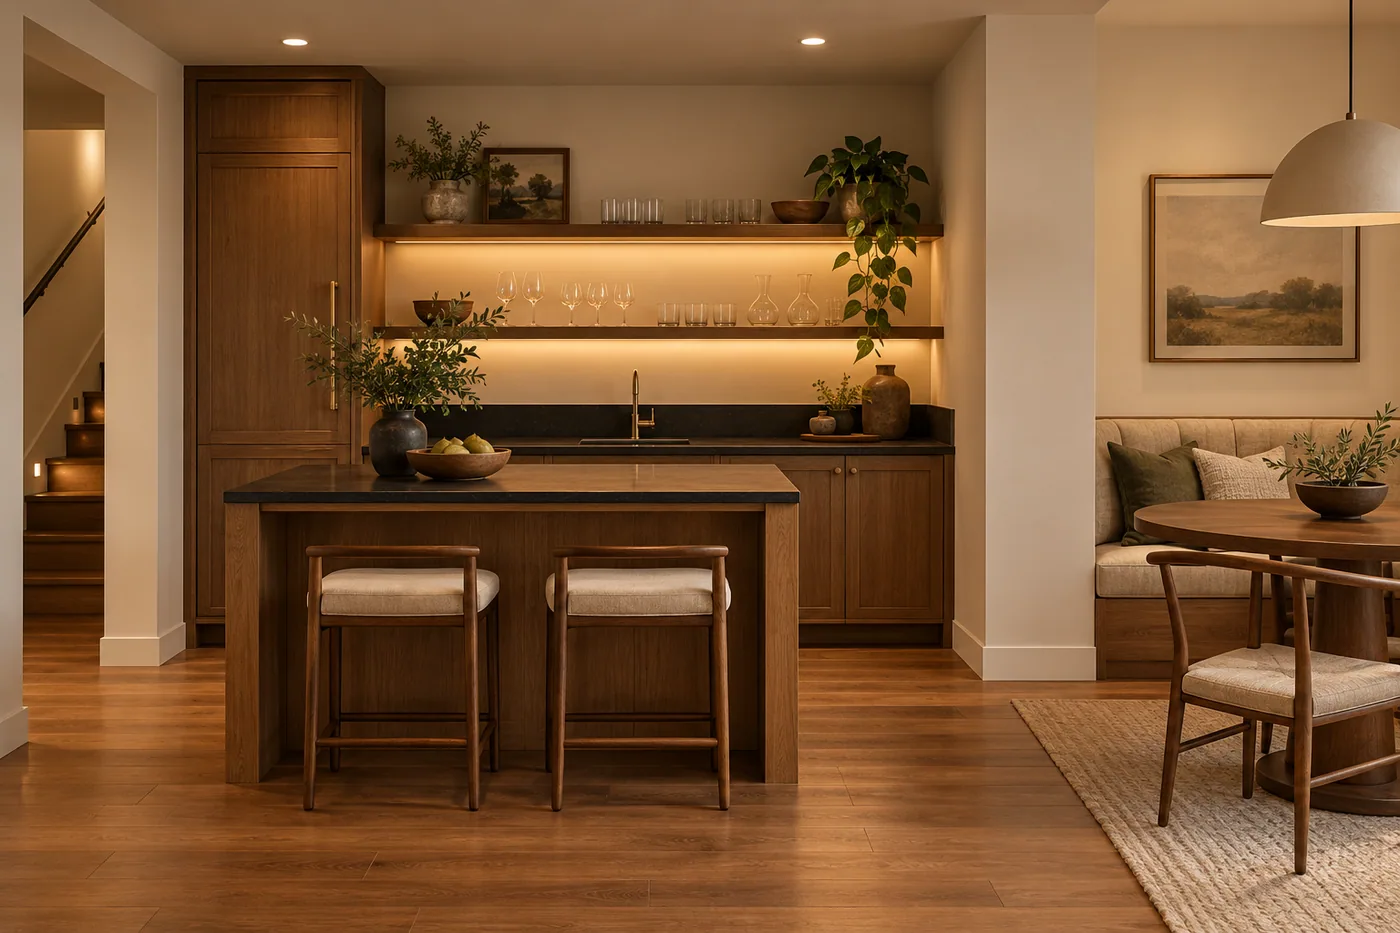
Give each zone a clear job
A lounge, table and wet bar can share a room if their working edges do not collide. Draw occupied seating and open cabinet doors, not only furniture rectangles. Keep noisy and quiet uses far enough apart to discuss whether an open plan can actually support them. If privacy is essential, an enclosed room may be the more honest choice.
Coordinate the background systems
Lighting and controls can make zones feel distinct, but HVAC, sound and access remain shared conditions. Discuss how switches and equipment should work when only one activity is in use. Keep the floor plan flexible enough that a future furniture change does not block a service route or leave the useful light in the wrong place.
Turn the concept into a site-specific brief
Bring a list of activities that may happen at the same time. Mark occupied chairs, open drawers and the standing side of a bar or table on the sketch. Ask the contractor to review shared lighting, sound paths and access before you decide an open arrangement can support all the routines on the list.
Your next steps
- Name each activity.
- Draw furniture in use, not just at rest.
- Separate quiet and noisy priorities.
- Plan lighting controls by activity.
Homerix planning resources help you prepare questions. Confirm site conditions, requirements and construction decisions with the appropriate contractor or authority. Room images are generated design inspiration.