Match the bathroom to the way it will be used
A toilet and sink may be enough beside a family room. Overnight guests or a regular workout routine may justify a shower. List the fixtures you need now and the ones that are only possibilities. Include towel storage and somewhere to place clothes. These details help avoid a bathroom that looks complete on a drawing but has no practical place for the things people use every day.
Have the drainage route checked first
Ask the plumbing contractor to identify the building drain, the condition and purpose of any rough-in, and whether the proposed fixtures can drain by gravity. If a pumping system is proposed, ask where it will sit, how it is serviced, and what happens during a power interruption. Do not buy fixtures solely because they seem to line up with visible pipe caps. A sketch of the confirmed route belongs with the proposal.
Plan exhaust and service access together
A fan needs an agreed route to an appropriate discharge point; a fan grille alone does not describe the ventilation scope. Ask about controls, maintenance, and how the route fits around the ceiling and nearby rooms. Preserve access to valves, cleanouts, and any pumping equipment. The more tightly the bathroom is fitted into the corner of a basement, the more important it is to decide which panels or doors will remain accessible.
Compare shower construction before finishes
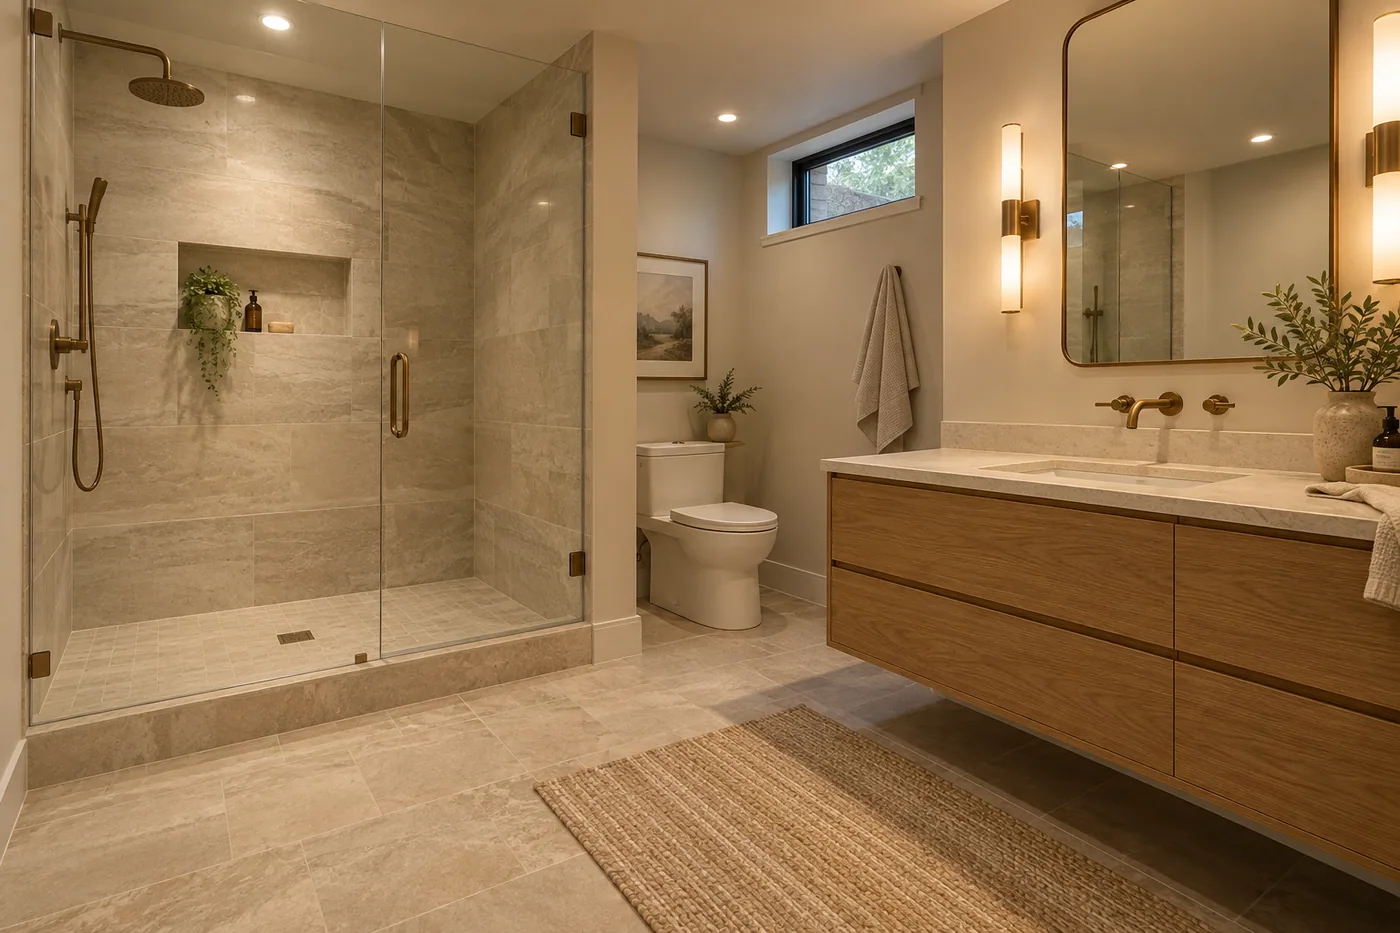
A prefabricated shower and a tile shower create different selection, installation, and repair questions. Ask what waterproofing system is proposed, how changes in material are treated, and who is responsible for each layer beneath the visible finish. Clarify the shower entry, door swing, cleaning access, and fixture controls. Your contractor should confirm the details for the actual space rather than treating a reference image as a construction specification.
Request an estimate that names the hidden work
Look for preparation, concrete work if applicable, drainage, water supply, electrical work, ventilation, waterproofing, fixtures, finishes, disposal, and required approvals in the scope. Ask what is excluded if existing piping is unusable. Submit your bathroom goals, rough-in photographs, and a sketch through Homerix for a contractor conversation. The independent contractor should explain its proposed system, qualifications, price, and responsibilities before you authorize work.
Your next steps
- Choose powder room, shower room, or full bath.
- Photograph pipe caps without removing or opening them.
- Ask for the confirmed drainage and exhaust routes.
- Keep pumps, valves, and cleanouts serviceable.
- Compare waterproofing scope before tile selections.
Questions worth asking.
Does an existing rough-in mean the bathroom is ready to install?
No. The contractor needs to verify where the pipes lead, their condition, fixture placement, venting, and whether they suit the proposed bathroom.
Can a basement bathroom be built before the rest is finished?
It may be possible. Ask how access, heating, ventilation, wall boundaries, inspections, and future work will be handled while the surrounding basement remains unfinished.
Homerix planning resources help you prepare questions. Confirm site conditions, requirements and construction decisions with the appropriate contractor or authority. Room images are generated design inspiration.