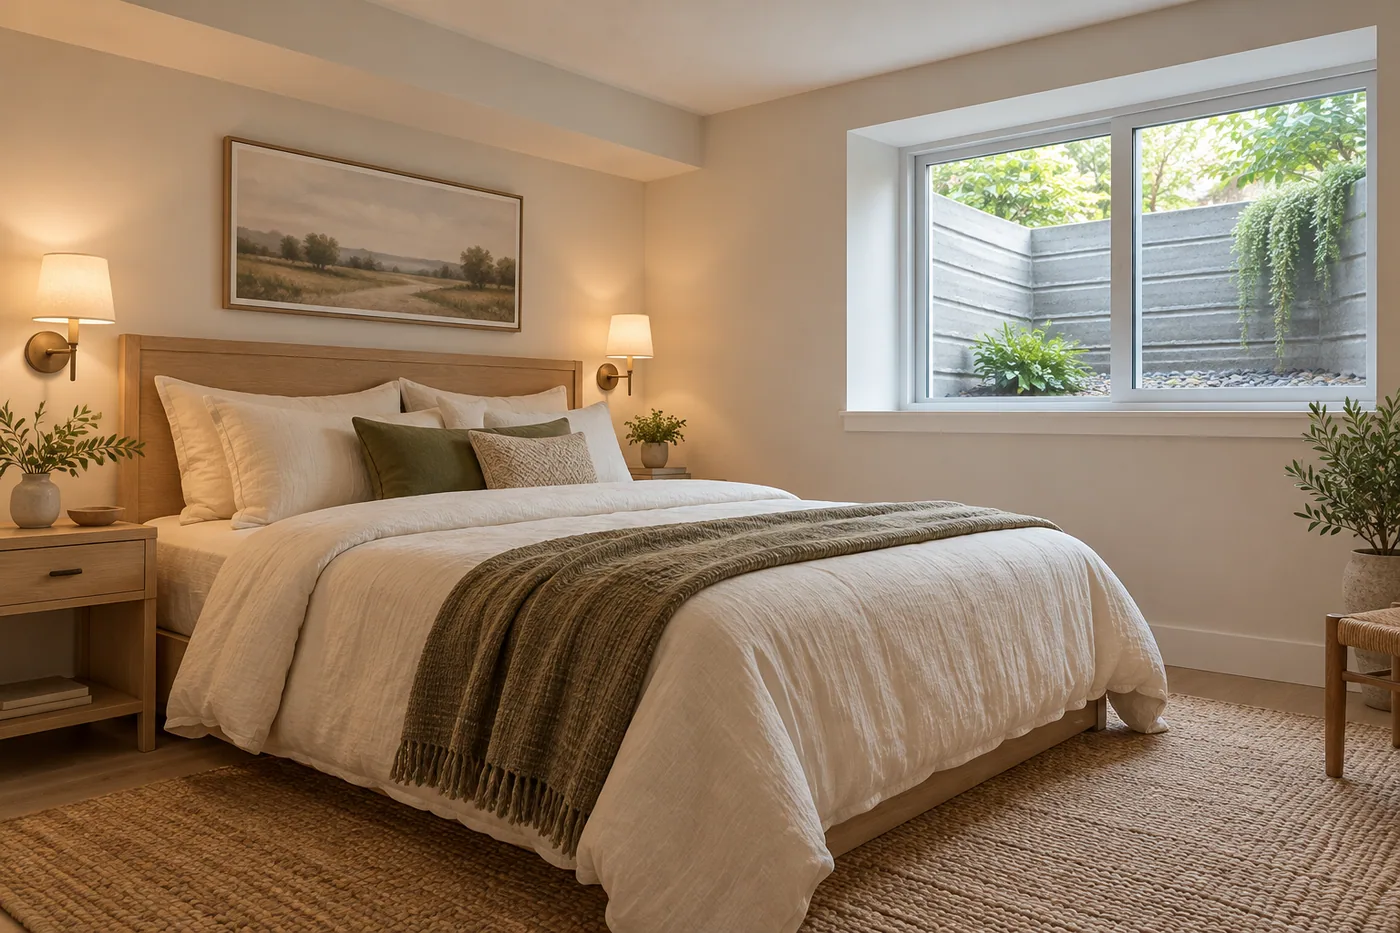
Describe the stay, including the small routines
A weekend visit and a relative staying for several months use storage, laundry, privacy, and bathroom access differently. List the expected guests and any access concerns they have raised. Include luggage, charging, reading light, and a place to sit. Test the route from the exterior entrance or main stairs with the items a guest would carry. This makes the plan more useful than simply fitting a bed into a spare corner.
Resolve sleeping-room suitability first
Ask the contractor and local authority to review the sleeping room’s proposed use, emergency escape, conditioning, and other applicable provisions. Record existing windows and any exterior changes needed. Do not rely on a closet, a real estate listing, or a finished wall to establish approval. The same basement can have different planning options depending on the room arrangement and the scope of the work, so the actual drawing needs review.
Make the bathroom accessible without crossing private rooms
Draw the path between the bed and bathroom with the doors open. Consider whether visitors must cross a theater or laundry area, and whether other household members need the same bathroom. Ask how shower use, ventilation, hot water demands, and plumbing access fit the plan. A nearby rough-in is useful only after its suitability is confirmed. Keep pumping equipment and cleanouts accessible without making routine service depend on moving a guest’s furniture.
Protect privacy and household circulation
A suite should not block access to the furnace, electrical equipment, sump, storage, or exits. Decide which doors define privacy and where sound needs attention. Think about conversations and late-night television as well as footsteps from above. If the room is used only occasionally, identify a second use that can be put away easily before guests arrive. Avoid permanent built-ins that leave no comfortable place for luggage or a pulled-out bed.
Be precise about independent living
Tell the contractor if a separate entrance, cooking area, rental, or second household is part of the intention. Those plans need their own authority review; calling the space a guest suite does not settle them. Submit a sketch and a description of the intended stay through Homerix. Ask the selected contractor to separate bedroom, bathroom, and any kitchenette scope so responsibilities and approval questions remain visible.
Your next steps
- Describe visit length and actual overnight use.
- Review the sleeping room before finish selections.
- Draw a clear nighttime route to the bathroom.
- Keep household equipment accessible.
- Disclose cooking, rental, or separate-household plans early.
Questions worth asking.
Is a guest suite different from a basement bedroom?
A suite usually includes supporting spaces such as a bathroom or sitting area. Its sleeping room still needs the appropriate review; the broader label does not change that task.
Can the suite share the family bathroom?
It may suit the household. Test the walking route, privacy, simultaneous use, and ventilation needs before deciding whether a separate bathroom is worth adding.
Homerix planning resources help you prepare questions. Confirm site conditions, requirements and construction decisions with the appropriate contractor or authority. Room images are generated design inspiration.