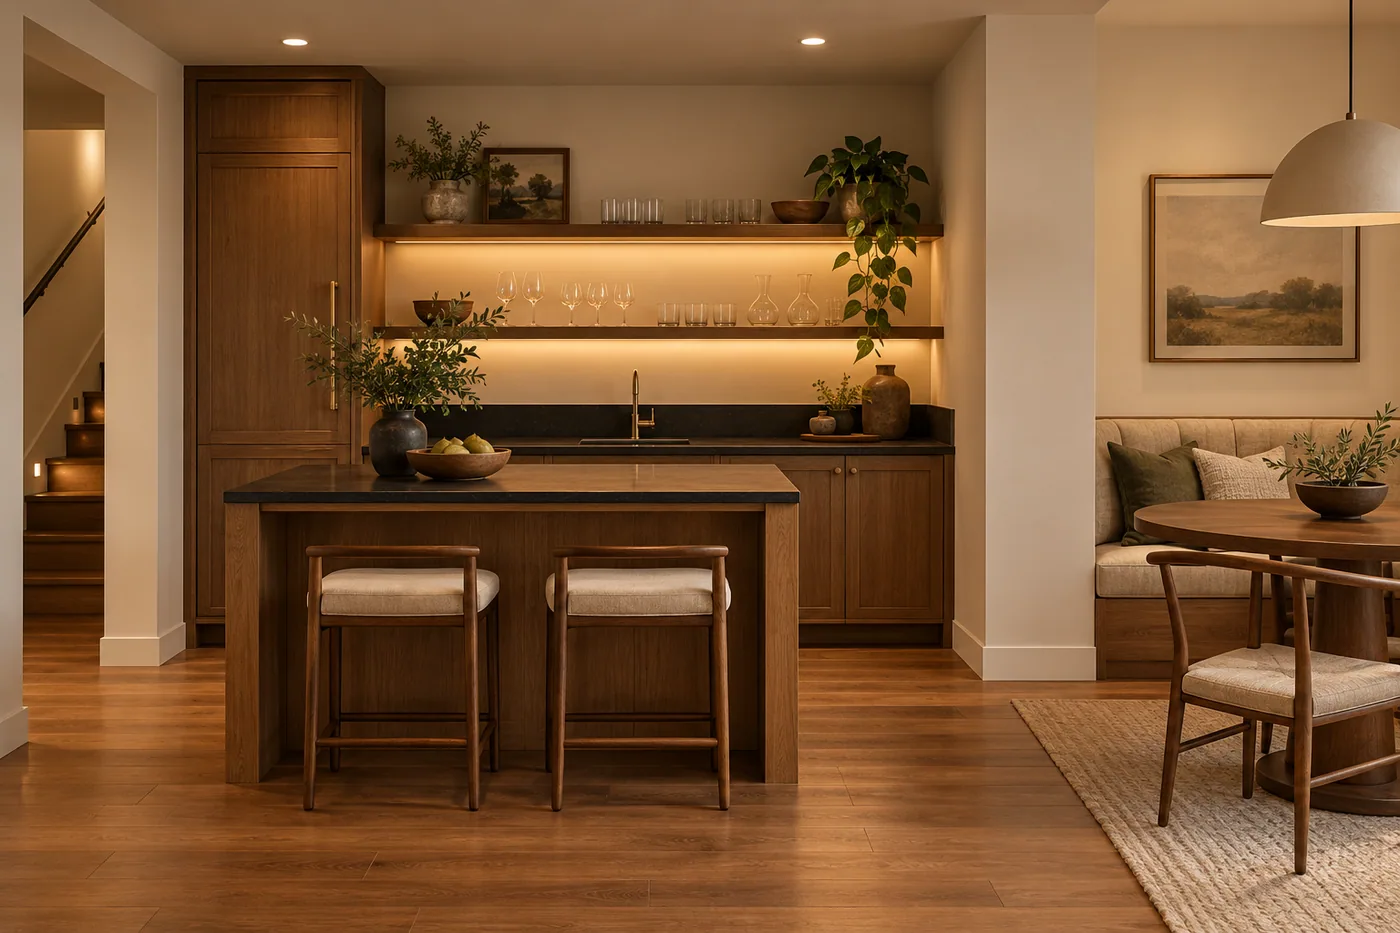
Write down the cooking you expect
List appliances by function and model where possible. Include portable appliances you intend to keep on the counter, not just the ones shown in a cabinet drawing. Explain who will use the kitchenette and whether the main kitchen remains part of the household arrangement. Avoid calling the space a wet bar to simplify a conversation about cooking. Accurate descriptions help the contractor identify the right questions before a proposal is developed.
Check whether the use changes the review
If the project is intended for a separate dwelling, rental, or independent household, say that at the outset. A kitchenette by itself does not establish that a basement can be used that way. Ask the appropriate zoning and building contacts to review the address and proposed arrangement. Keep their written response with the project scope. A contractor estimate and permission for a use are separate pieces of the decision.
Coordinate the services behind the cabinets
Ask the responsible trades to describe water, drainage, venting, electrical capacity, and any required mechanical exhaust. Mark shutoffs, cleanouts, access panels, and equipment service areas on the drawing. Compare the cost and disturbance of different locations once the routes are inspected. If the plan requires opening the slab or crossing finished rooms, ask how restoration and protection are included rather than leaving them as unspecified follow-up work.
Test a small kitchen as a working space
Place the refrigerator, sink, preparation surface, cooking equipment, and storage in the order you will use them. Check door swings and a person standing at each appliance. Leave room for the household to pass without walking through a hot or busy preparation area. Ask about lighting, cleanup, rubbish, and food storage. A compact room benefits from a precise inventory; unused specialty cabinetry can consume the surface you actually need.
Compare proposals with the same appliance list
Cabinet dimensions, appliance connections, ventilation, countertop details, and finish selections should match across the proposals you compare. Identify owner-supplied items and who is responsible if an item does not fit. Send the intended use, address, and equipment list through Homerix for a contractor conversation. Ask the selected provider to confirm the whole scope and approval responsibilities before ordering cabinets or authorizing installation.
Your next steps
- Describe cooking and any separate-living intention plainly.
- Prepare one appliance list for every quote.
- Resolve authority questions before cabinet orders.
- Locate service access outside fixed cabinetry where needed.
Questions worth asking.
Can a kitchenette make my basement a rental apartment?
No single feature establishes approved rental or separate-dwelling use. Ask the responsible authorities about the full arrangement, including access, safety, utilities, zoning, and any other applicable reviews.
Should cabinetry be ordered before the plumbing review?
Confirm service routes and appliance specifications first. Cabinet orders can be difficult to change once the contractor finds a conflict behind or beneath the planned run.
Homerix planning resources help you prepare questions. Confirm site conditions, requirements and construction decisions with the appropriate contractor or authority. Room images are generated design inspiration.