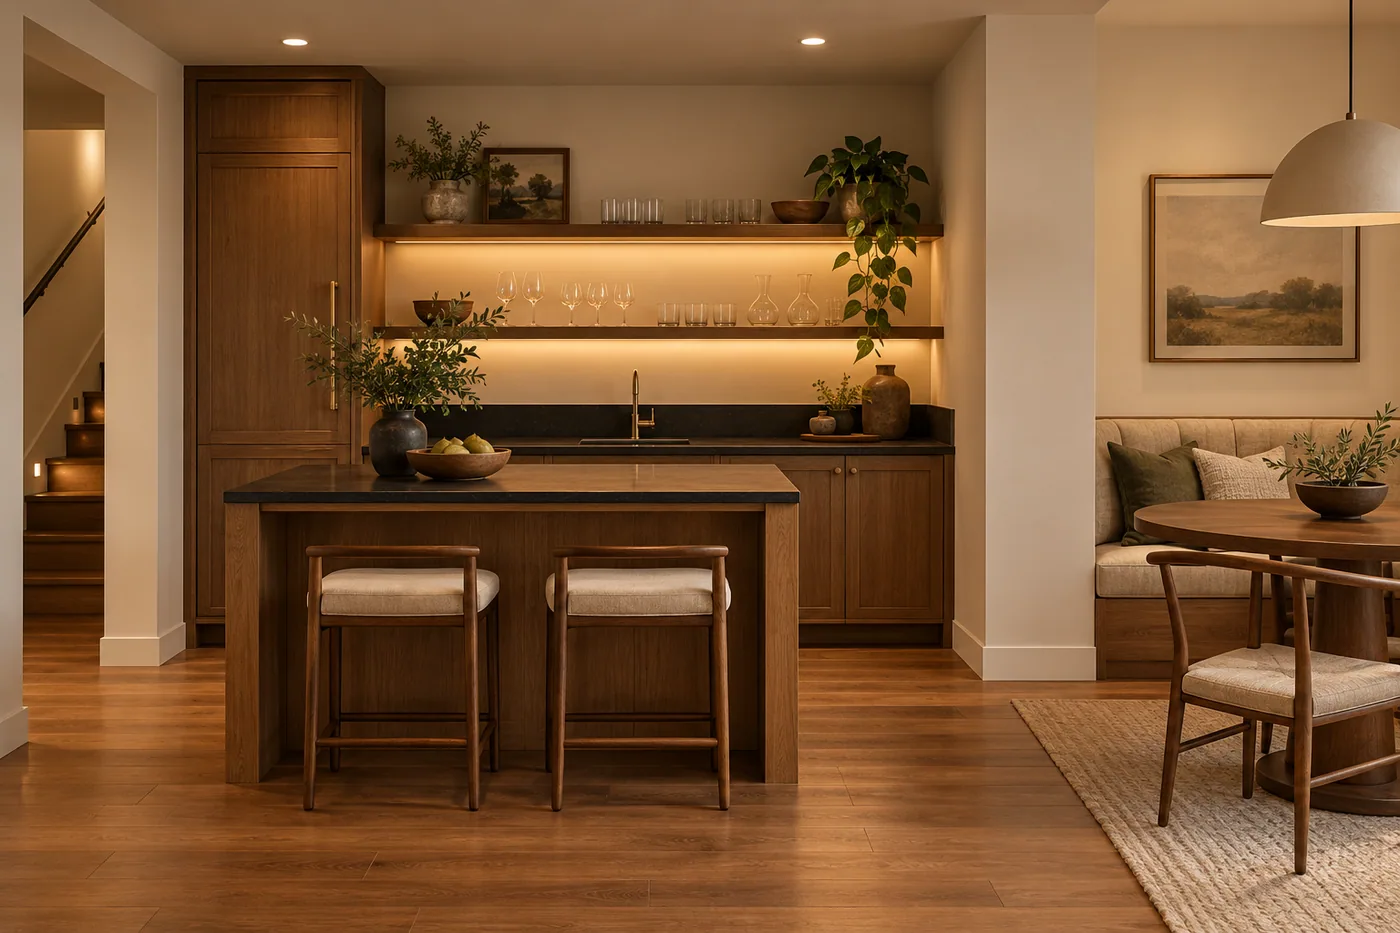
Plan around what you will serve
List the glasses, mugs, drinks, snacks, and small appliances that need a place. A coffee station and a drinks bar can use the same square footage differently. Decide whether guests serve themselves or one person stands behind the counter. Sketch open doors and drawers, stools in use, and the walking route past the bar. Storage for the items you actually own is more useful than a large cabinet arrangement chosen from a photograph.
Confirm what the sink connects to
Ask the plumber to establish the drain route, venting approach, water supply, and any pumping arrangement needed for the location. Identify shutoffs and cleanouts that will remain accessible after cabinets are installed. If the bar sits far from existing plumbing, ask for a separate explanation of the route and its effect on floors or ceilings. An attractive corner is not always the most practical place for a new wet area.
Give appliances room to work
Use the selected appliance specifications, including ventilation and service instructions, rather than a nominal cabinet opening. Check how refrigerator doors open next to a wall or stool. Ask the electrical professional about the equipment list and controls. If a dishwasher, ice maker, or other water-connected appliance is included, make the supply, drainage, leak response, and installation responsibility explicit. A generic appliance allowance can hide several separate decisions.
Choose surfaces for spills and cleaning
Compare countertop, backsplash, flooring, and cabinet details where water will be used. Ask how joints, penetrations, and transitions will be handled and what care the proposed materials need. Include a practical place for rubbish and recycling. Show lighting at the preparation surface as well as the seating side. Materials should support the way the bar will be used when people are moving around with drinks, not only its appearance when empty.
Keep the intended use clear
Tell the contractor if cooking appliances or independent living are part of the plan. A wet bar should not be used as a vague label for a different project. Ask the local authority which category fits the actual proposal before work begins. Send Homerix a fixture and appliance list with your sketch; the selected contractor can then explain its responsibilities, exclusions, and the approval path for the property.
Your next steps
- List sink, refrigeration, and other appliances separately.
- Draw stools and open appliance doors.
- Ask for verified supply, drain, and vent routes.
- Keep shutoffs and cleanouts reachable.
Questions worth asking.
Is a wet bar the same as a kitchenette?
The names are used loosely. Describe the actual sink, appliances, cooking equipment, and intended use so the contractor and authority can review the correct scope.
Can I install cabinets now and add the sink later?
Ask how future plumbing would reach the cabinet and what must be opened or removed. Planning the route first can preserve options even if installation is phased.
Homerix planning resources help you prepare questions. Confirm site conditions, requirements and construction decisions with the appropriate contractor or authority. Room images are generated design inspiration.