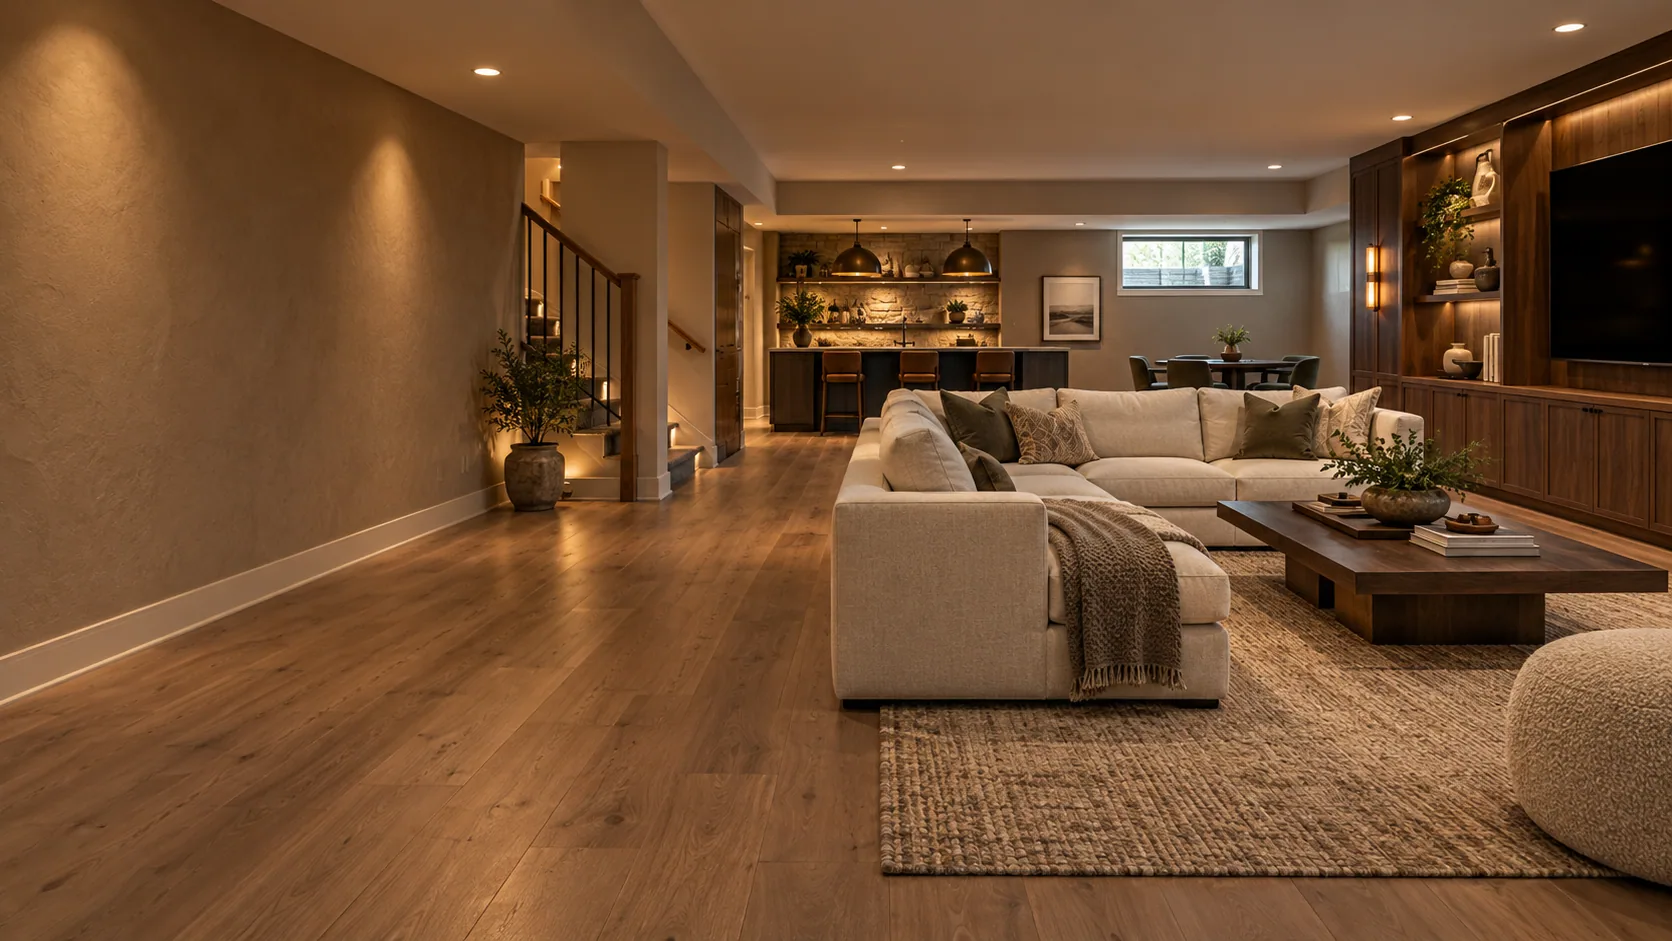
Keep the door route useful
Draw the route from the stairs to the exterior door, then imagine it with furniture occupied and shoes or outdoor gear arriving. A rug and storage bench can define the transition if they do not obstruct the route. Check how the door opens and how the floor finish handles the actual entry conditions.
Put light where it earns its place
Daylight is useful for reading, working and everyday family activity. A theater screen directly opposite a bright opening may be harder to use. Compare different orientations before deciding where the largest seating group belongs. Window treatments can manage light and privacy, but they should not be assumed to solve ventilation, egress or security requirements.
Turn the concept into a site-specific brief
Photograph the exterior threshold and the route from the stairs to the door. Record when direct light reaches the room and where a screen or work surface might face glare. Ask the contractor how the floor transition, exterior water conditions and door operation affect the layout before choosing a decorative entry bench or a large seating group.
Your next steps
- Trace stairs-to-door movement.
- Plan a cleanable transition area.
- Check screen glare at different times.
- Keep exterior-water questions in the scope.
Homerix planning resources help you prepare questions. Confirm site conditions, requirements and construction decisions with the appropriate contractor or authority. Room images are generated design inspiration.