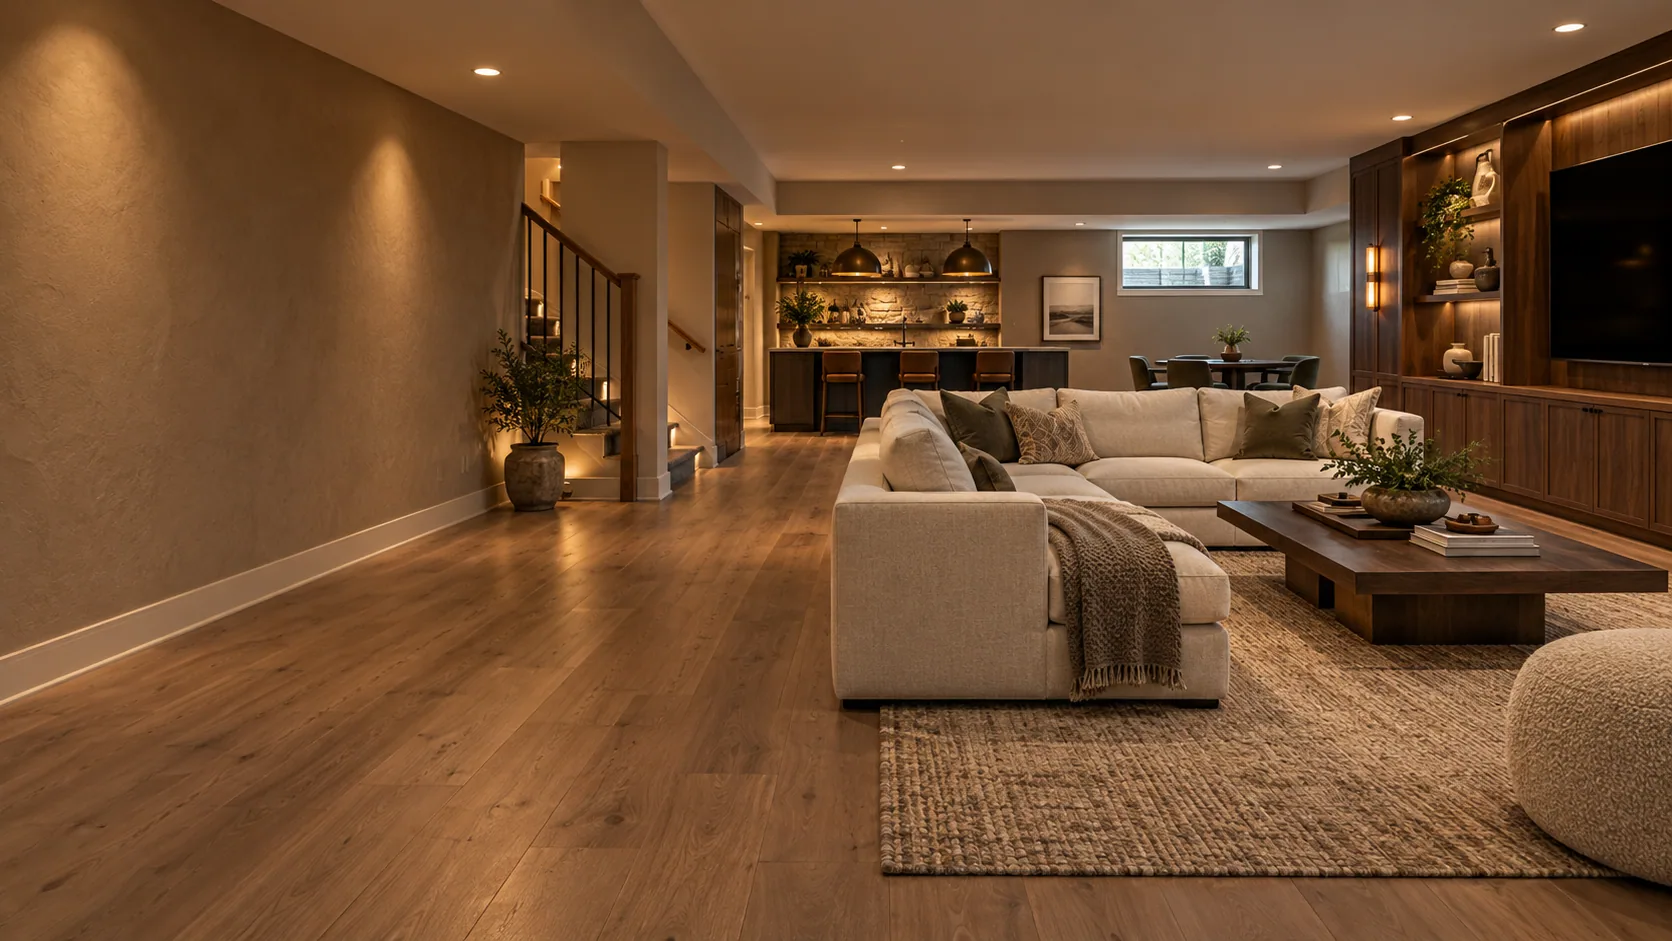
Choose one anchor activity
A family seating area with movable side tables may serve daily life better than fitting a tiny gym, bar and office into every corner. Test the main activity at full size with tape on the floor. Include chair pullback, door movement and the route to the stairs. If a feature only works when another item is moved, decide whether that compromise is acceptable every day.
Use the perimeter deliberately
Shallow storage can free the center, but a continuous wall of cabinetry may make a low room feel narrower. Group storage where depth is available and leave a clear sightline toward the room’s best light. Keep access panels and equipment paths out of permanent furniture positions.
Turn the concept into a site-specific brief
Bring a sketch showing the widest usable rectangle and the furniture that matters most. Ask the contractor to identify which storage can be shallow, which access route must stay clear and where new finishes reduce the dimensions. Compare a plan that does one thing comfortably with the version that tries to include every desired feature.
Your next steps
- Choose one main room use.
- Mark furniture footprints at full size.
- Test door swings and chair pullback.
- Keep the equipment route open.
Homerix planning resources help you prepare questions. Confirm site conditions, requirements and construction decisions with the appropriate contractor or authority. Room images are generated design inspiration.