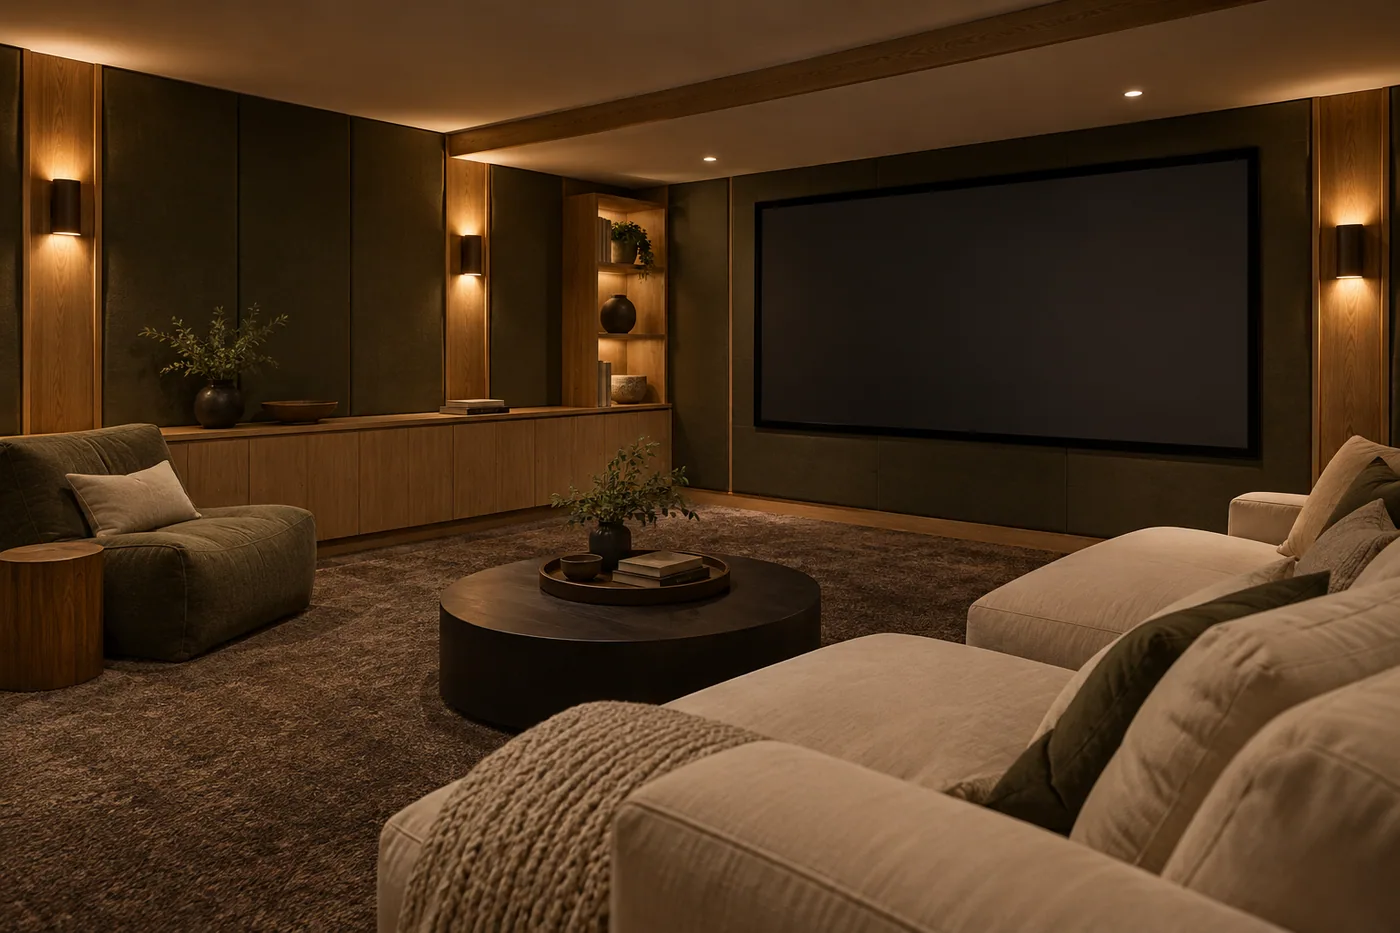
Start with the primary seat and route
Mark where viewers will sit and how someone reaches the stairs, bathroom, or another room without crossing the main view unnecessarily. Include recliner movement and the route behind occupied seats. A seating layout that works only when every chair is pushed in is not a realistic test. Ask the contractor to coordinate circulation with applicable requirements rather than using furniture as the final measure of suitability.
Compare screen walls with the real constraints
Evaluate columns, low beams, windows, doors, and existing utility access at each possible screen location. Note daylight and the lights you intend to keep on during use. Use the actual equipment specifications to discuss mounting and viewing geometry. Do not infer suitability from a generic room-size chart alone. The best wall on a blank sketch may become the least practical one in the actual basement.
Keep noise goals tied to household use
Ask which rooms are above and beside the theater and when they are occupied. Distinguish a room that sounds pleasant inside from one designed to reduce sound reaching other spaces. Discuss layout changes and appropriate assembly questions before closing walls or ceilings. A late purchase of decorative acoustic panels should not be treated as proof that the original isolation concern has been addressed.
Plan wires and service paths
Identify equipment positions, power needs, ventilation requirements, cable routes, and how future changes will be reached. Have relevant trades review the details. Ask what will be concealed, what access remains, and which product clearances apply. Label the record at handoff. An elegant equipment cabinet is less useful if routine service requires dismantling the finished wall or covering a necessary access point.
Test light and everyday operation
Walk through starting a movie, reaching a snack, pausing to use the bathroom, and returning to the seat. Ask how controls support a visible route without overwhelming the screen. Review remote controls and any app-dependent functions with the actual user. Plan storage for equipment, accessories, and media so the finished room works on an ordinary evening rather than only in a staged photograph.
Your next steps
- Mark seating with chairs fully in use.
- Compare more than one screen wall.
- Identify nearby quiet rooms.
- Document power and cable service routes.
- Test the route under a movie-lighting setting.
Questions worth asking.
How large should the screen be?
Choose using the actual room, seating distance, equipment specifications, and viewing preferences. This guide does not replace an equipment or layout design.
Can I use an open basement as a theater?
It may support casual viewing, but open circulation and adjoining uses change light and sound expectations. Discuss those tradeoffs before investing in dedicated-room features.
Homerix planning resources help you prepare questions. Confirm site conditions, requirements and construction decisions with the appropriate contractor or authority. Room images are generated design inspiration.