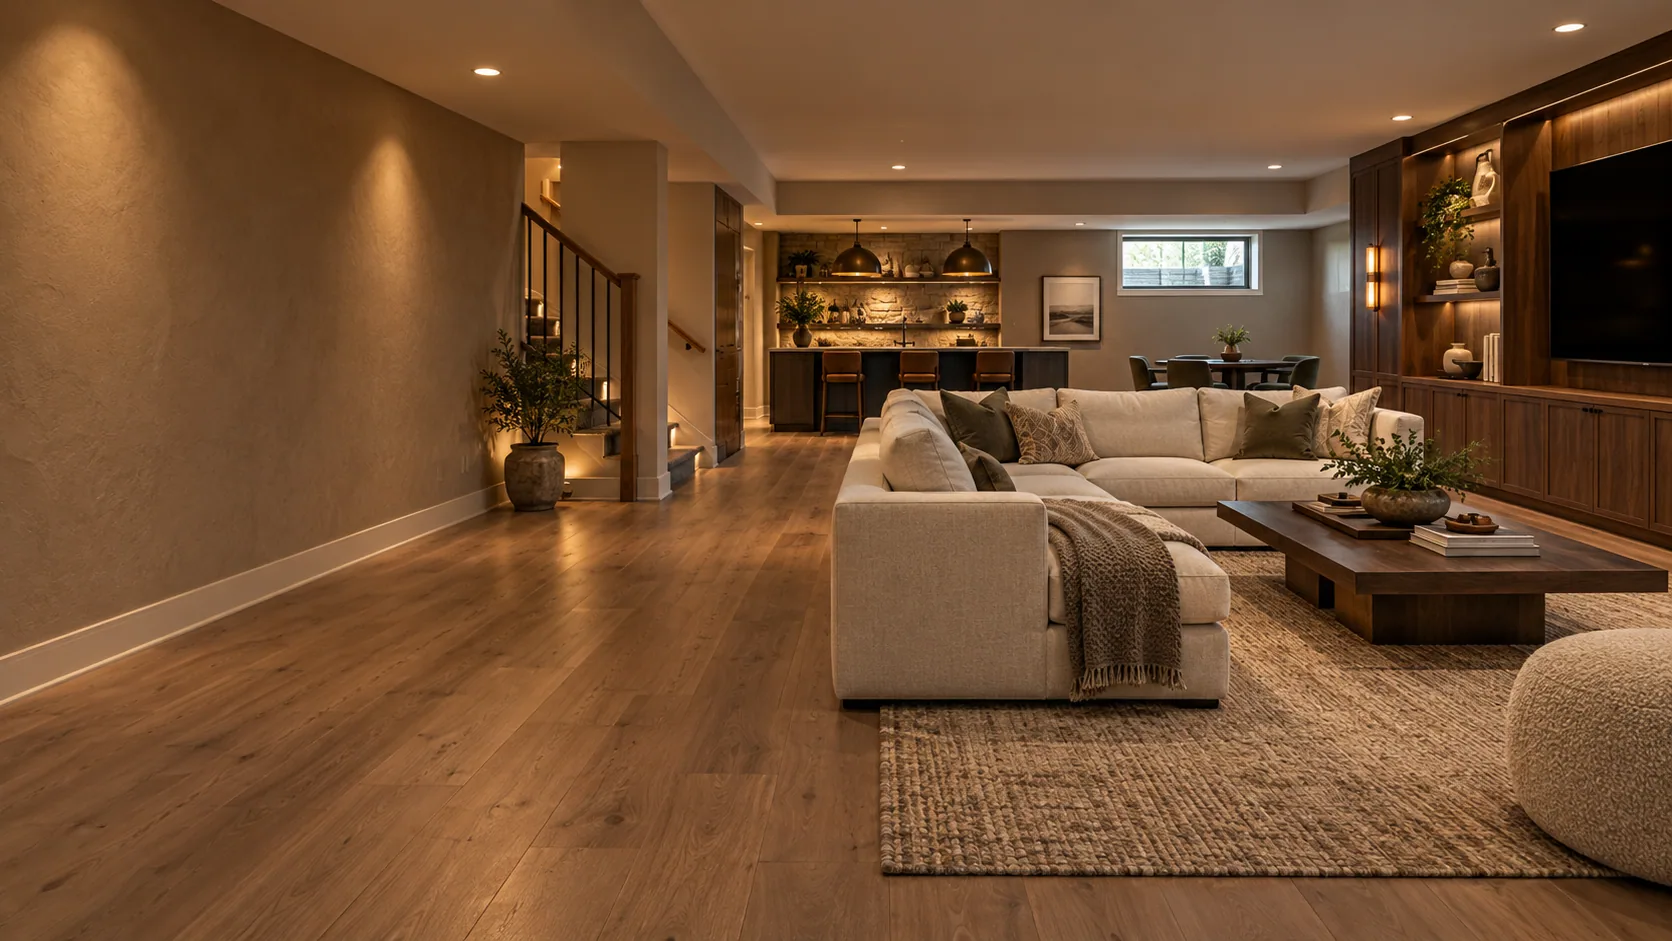
Locate the activity before the light
Mark the desk, reading chair, game table, bar, storage, and exercise equipment on the room plan. Note which activities happen at the same time. A fixture centered on an empty room can fall behind someone at a work surface or reflect in a screen once furniture arrives. Include cleaning and equipment maintenance as lighting tasks. The plan should work when the basement is being used, not only when every light is on for a photograph.
Give the stairs and transitions deliberate attention
Show the entire path from the upper floor through the basement, including changes in direction, doors, and unfinished storage. Ask the electrical professional and authority to confirm applicable controls and safety requirements. Consider where someone enters with occupied hands or returns to the stairs after the rest of the room has been dimmed. Avoid arranging controls so the household must cross a dark activity area to turn on useful light.
Use a small set of purposeful control zones
Group lights by the way the room is used instead of switching the whole basement together. A viewing zone, task surface, circulation route, and utility area may need independent control. Ask about dimmer and fixture compatibility, including the behavior at low settings. If smart controls are proposed, confirm how ordinary operation will work when a phone, account, or network is unavailable. Keep the basic daily use simple for visitors.
Coordinate the ceiling and electrical scope
Give the contractor fixture models, locations, and any future equipment plans before the ceiling closes. Recessed fixtures need suitable clearances and installation conditions; surface-mounted options bring different placement questions. Ask the responsible professional to evaluate circuits and existing equipment. Do not move ducts or cut framing merely to preserve a symmetrical fixture pattern. A coordinated layout can respond to the real structure while still feeling intentional.
Test the light with finishes and furniture
View finish samples under the proposed light where practical, especially near pale walls, wood finishes, and screens. Ask about glare, shadows, color appearance, and replaceable parts. Record the selected fixtures and controls in the scope so substitutions are reviewed rather than made silently. Send the room plan and your activity priorities through Homerix for a contractor conversation; the final electrical design and installation belong with the qualified provider.
Your next steps
- Draw the furniture and task surfaces first.
- Separate circulation from entertainment controls.
- Check fixture and dimmer compatibility.
- Coordinate ceiling conflicts before installation.
Questions worth asking.
How many recessed lights do I need?
A fixture count alone cannot describe useful lighting. Room shape, ceiling conditions, fixture output, task locations, and controls should be considered together.
Can I mix lamps with installed lighting?
Yes, movable lamps can support reading or later furniture changes. Plan suitable outlet locations and safe cable routes as part of the electrical discussion.
Homerix planning resources help you prepare questions. Confirm site conditions, requirements and construction decisions with the appropriate contractor or authority. Room images are generated design inspiration.