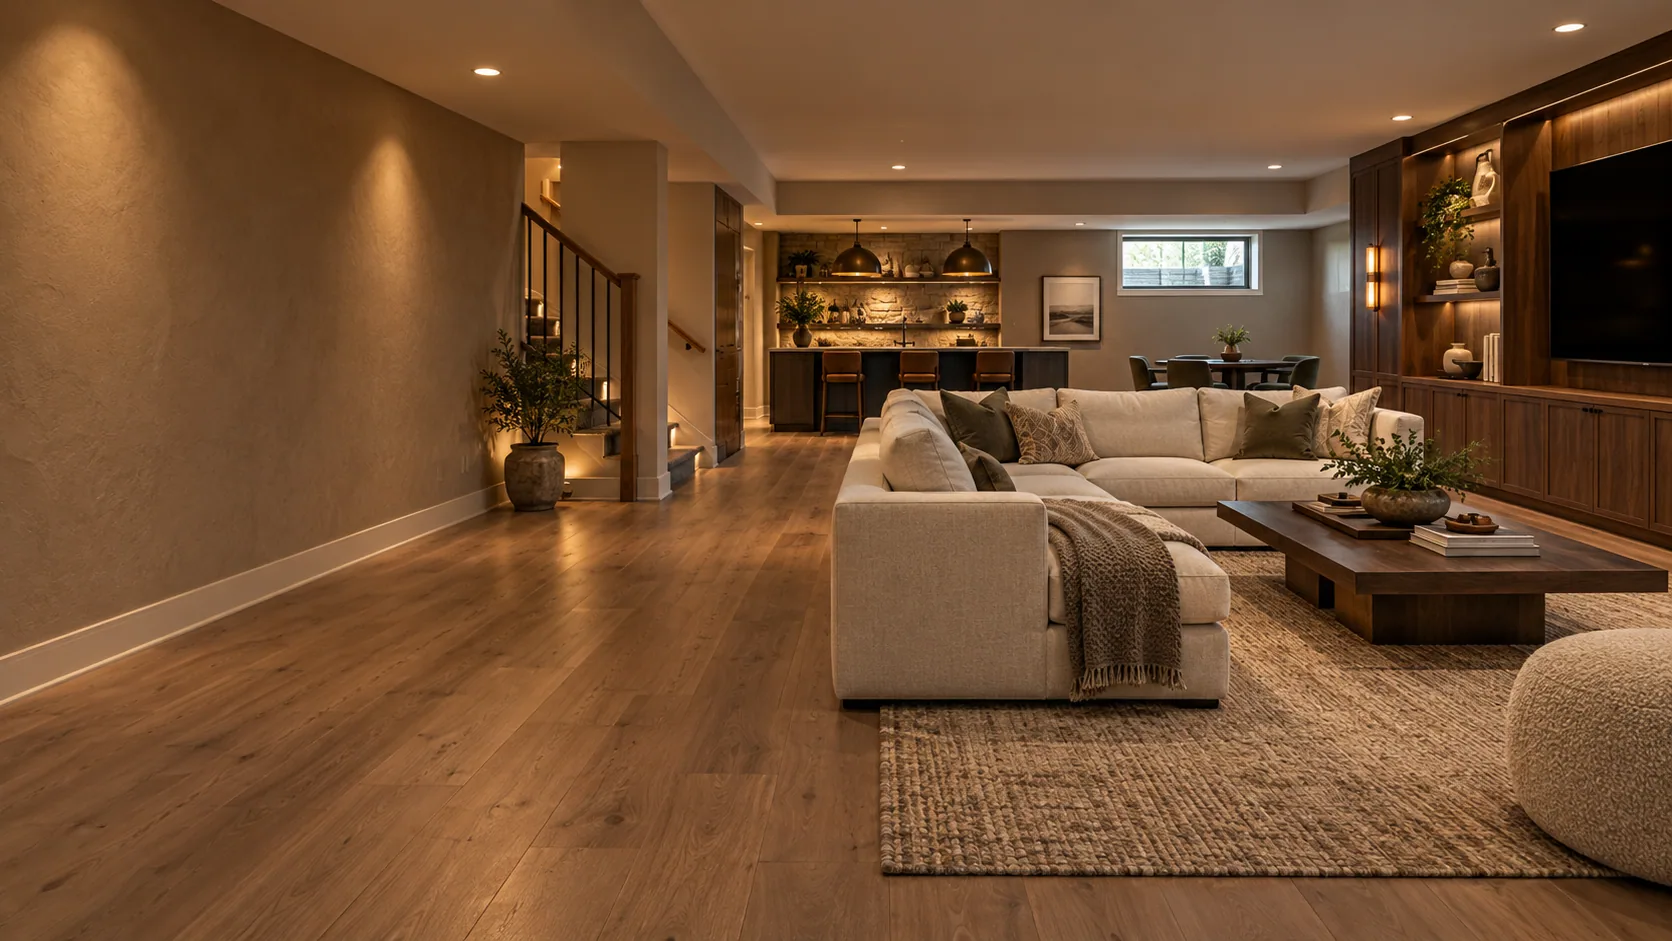
Give active and quiet play different places
List the activities that happen together and the ones that clash. Building blocks need a surface that can stay undisturbed; active games need an open area; reading benefits from light and a quieter corner. Use actual storage bins and furniture dimensions on the drawing. A room can feel full before construction begins if every wall is assigned cabinets and every remaining corner is claimed by a large toy.
Plan supervision and everyday access
Think about where an adult will sit and which parts of the room remain visible from that position. Keep doors, stairs, and equipment access clear of play storage. Ask the contractor how the layout separates children from mechanical equipment and other household hazards without obstructing necessary service. Consider how the room works during a busy gathering when several people are moving through the basement rather than viewing it as a closed, empty play area.
Choose finishes for the actual mess
Compare flooring, wall finishes, and storage details against the kinds of spills, art materials, and movement the room will see. Ask about cleaning products and repair methods, including how a damaged section could be replaced later. Avoid assuming that a soft surface is suitable for every basement condition. Confirm the slab and moisture considerations before selecting an assembly, and keep product care instructions with the project record.
Use storage that can change with the children
A mix of accessible everyday storage and controlled storage for adult-use items may work better than one large built-in system. Measure the objects that need a home, including games with large boxes or projects that must stay flat. Ask about furniture anchoring and product safety instructions. Plan outlets, lighting, and cable routes to avoid creating a collection of trailing cords when the room gains screens or a homework station.
Leave a reasonable next use
Choose a layout that can become a hobby room, study, or family room without removing every fitted piece. Take photographs of concealed work and keep the room dimensions. If future sleeping use is discussed, it still needs the appropriate bedroom review; a playroom finish does not settle that question. Share your activity list and age range through Homerix so the contractor can price the room you need now while discussing sensible future options.
Your next steps
- List active, quiet, and messy activities separately.
- Check adult sight lines on the proposed layout.
- Protect stairs and mechanical service routes.
- Measure the largest items that need storage.
- Keep future use flexible without assuming bedroom suitability.
Questions worth asking.
Is carpet always the best choice for a playroom?
Choose flooring after checking moisture conditions, activities, cleaning needs, and product instructions. A combination of a suitable base floor and removable play surfaces may also be worth discussing.
Can I build the storage myself after the room is finished?
It may be possible. Tell the contractor what you intend to add so wall construction, anchoring locations, outlets, and walking paths can be considered before finishes close.
Homerix planning resources help you prepare questions. Confirm site conditions, requirements and construction decisions with the appropriate contractor or authority. Room images are generated design inspiration.